1,280,000 €
4 bedrooms villa, 300 m² Verbania, Verbano-Cusio-Ossola (province) Lake Maggiore
Main Features
Description
A property ideal for those who want to live in a privileged position, surrounded by greenery and tranquility, without giving up the convenience of services and proximity to the center of Pallanza and Suna.
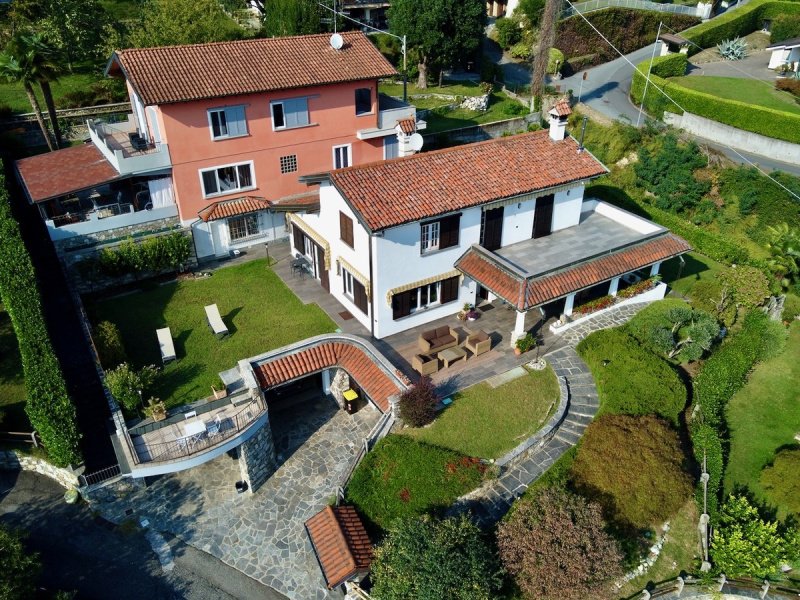
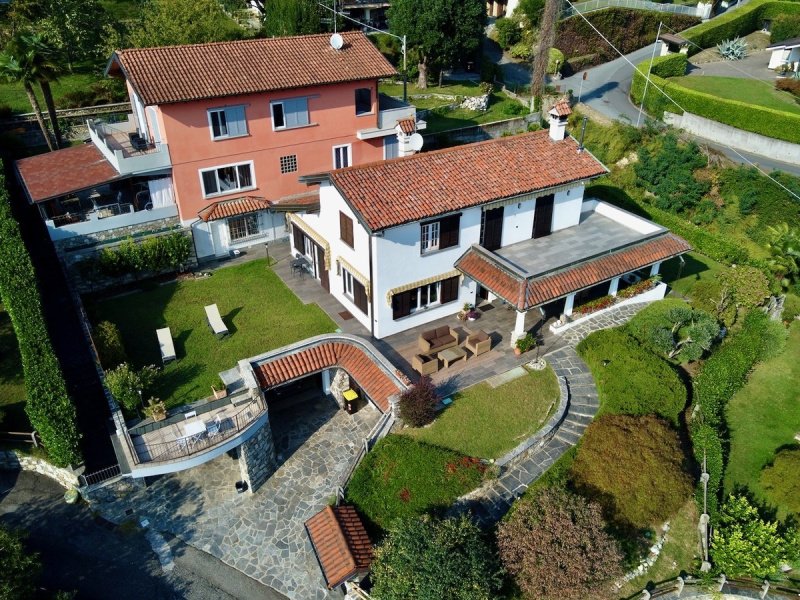
The villa develops on multiple levels and is characterized by spacious, bright and perfectly organized rooms.
Ground floor
The living area welcomes a large open-space living room with a wood-burning fireplace and dining area, facing the outdoor spaces and the lake panorama.
The kitchen, separate and functional, has direct access to the garden.
Always on the same level there is the master suite, consisting of a double bedroom, private bathroom with hydromassage tub and shower and a comfortable walk-in closet.
Completing the floor are a laundry room, a pantry, a large porch and a panoramic terrace from which you enjoy a suggestive view of Lake Maggiore and the Borromean Islands.
First floor
The upper floor houses a second double bedroom with en-suite bathroom, a single bedroom and a further bathroom.
Both bedrooms have access to a large panoramic terrace, a particularly pleasant space to live during the beautiful season and from which to admire the lake and the surrounding landscape.
Dependance and ancillary rooms
From the garden adjacent to the kitchen you can access a completely independent two-room apartment, recently renovated and equipped with a heat pump heating/cooling system.
An extremely versatile solution, ideal as a guest house, professional studio, space for staff or as an independent unit.
The property also has two large double garages, a storage/workshop and a cellar.
Access to the villa is via a large private square that allows you to comfortably park several cars even outside the garages.
Renovation and equipment
The property was the subject of a major renovation in 2010.
The works involved, among others, the window frames, made with an internal PVC structure, external wooden cladding and triple glazing, the renovation and waterproofing of the terraces and the renovation of the bathrooms.
The villa is therefore in excellent general condition, with refined finishes and solutions designed to guarantee comfort and functionality.
A privileged position on Lake Maggiore
One of the main strengths of the property is undoubtedly the location.
Monte Rosso is in fact one of the most popular hilly areas of Verbania: quiet, green and panoramic, but at the same time particularly convenient with respect to the city center.
From here it is possible to easily reach, even on foot or by bicycle, the lakeside of Pallanza and Suna, as well as the main services, shops and supermarkets.
A location known and appreciated by those who live on Lake Maggiore and are looking for a residence capable of combining panorama, privacy and convenience.
This villa represents a particularly interesting solution for those who want an elegant and spacious residence, with a splendid lake view, large outdoor spaces and an independent dependance, in one of the most prestigious areas of Verbania.
A rare property, designed for those looking for something special on Lake Maggiore.
Contact us for more information or to arrange a viewing.
Details
- Property Type
- Villa
- Condition
- Completely restored/Habitable
- Living area
- 300 m²
- Bedrooms
- 4
- Bathrooms
- 4
- Energy Efficiency Rating
- 134
- Reference
- 066
Distance from:
- Airports
36.0 km - Milano MXP - Malpensa
77.0 km - Milano LIN - Linate
94.0 km - Milano BGY - Orio Al Serio
108.0 km - Torino TRN - Caselle
- Highway exit
- 5.2 km
- Hospital
- 750 m - Presidio ospedalieri G. Castelli
- Coast
- 168.0 km
- Ski resort
- 5.1 km
What’s around this property
- Shops
360 m - Mall - Esselunga di Verbania
360 m - Supermarket - Esselunga
810 m - Convenience shop
890 m - Bakery - Panificio Alimentari Zancanaro
- Eating out
220 m - Bar - Moulin Rouge
280 m - Restaurant - La Taverna del Mago
390 m - Cafe
470 m - Fast food restaurant
- Sports activities
140 m - Sport centre - Palestra Enzo Manzini
1.6 km - Gym - Full Center
6.1 km - Golf club - Golf & Sporting Club Verbania
16.8 km - Horse riding
- Schools
150 m - School - Liceo Bonaventura Cavalieri
23.4 km - Higher education institution - Accademia musicale "Antonio Vivaldi"
25.0 km - University - DICOM - Università degli Studi dell'Insubria
- Pharmacy
- 370 m - Pharmacy - Farmacia Dr. Giussani
- Veterinary
- 1.3 km - Veterinary
Information about Verbania
- Elevation
- 197 m a.s.l.
- Total area
- 37.4932 km²
- Landform
- Inland mountain
- Population
- 29953
Contact Agent

AG Immobiliare
Via San Vittore, 49, Verbania, Verbano-Cusio-Ossola
+39 0323 581010 +39 346 1821606
What do you think of this advert’s quality?
Help us improve your Gate-away experience by giving a feedback about this advert.
Please, do not consider the property itself, but only the quality of how it is presented.