1,450,000 €
3 bedrooms villa, 320 m² Verbania, Verbano-Cusio-Ossola (province) Lake Maggiore
Lake Maggiore
Main Features
Description
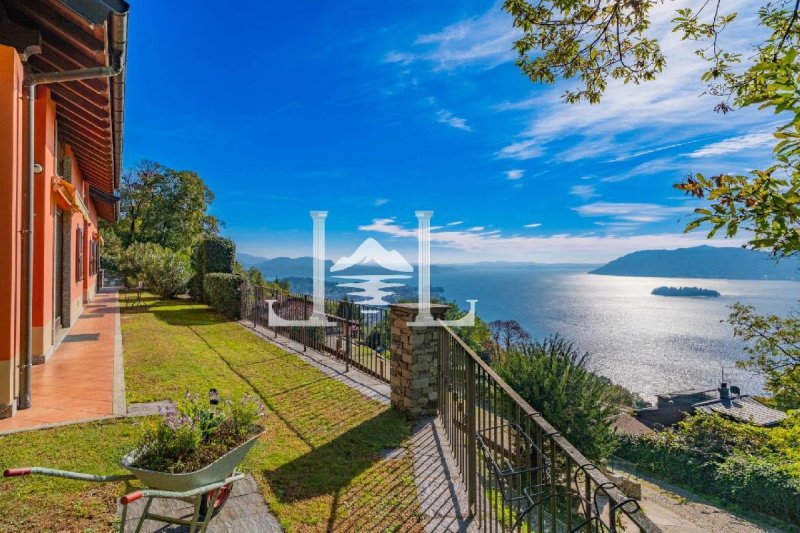
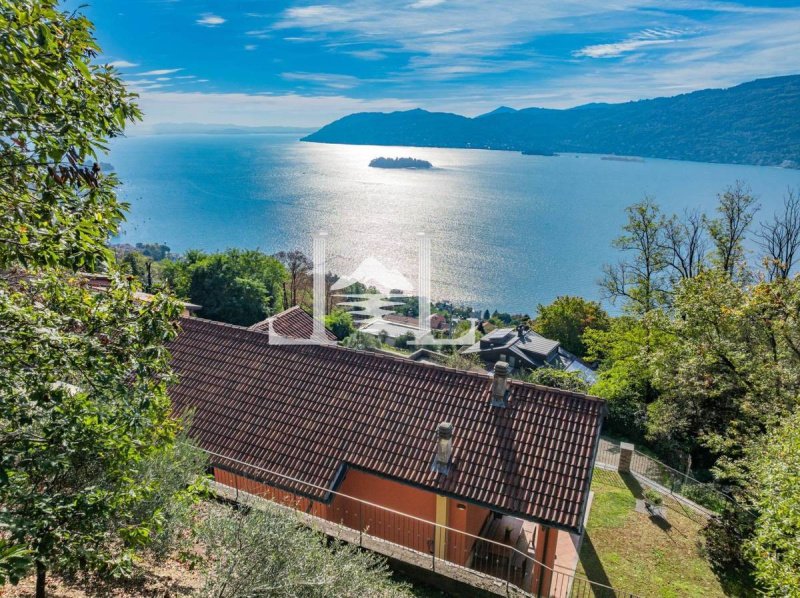
Perched in an enviable, sun-drenched position on the hills above Suna, this extraordinary contemporary villa combines clean modern architecture with absolute privacy. Set within over 2,000 square metres of secluded grounds, the residence enjoys a peaceful, elevated setting and ever-changing panoramic views across Lake Maggiore and the surrounding landscape.
Thoughtfully distributed across three levels, the home balances spacious entertaining areas with refined private quarters, highlighted by high-end finishes and distinctive architectural statements throughout.
The Living Spaces Ground Floor
The ground floor welcomes you with a light-filled open-plan living room anchored by a contemporary fireplace, creating an inviting focal point for both quiet evenings and family gatherings.
Flowing naturally from the living area is a characteristic, fully equipped kitchen designed for effortless everyday living.
Large openings create a seamless indoor-outdoor transition to an expansive covered terrace and a dedicated barbecue area, providing the ultimate setting for year-round al fresco dining and outdoor entertaining.
Completing the ground level is a generous double bedroom and an elegantly styled bathroom-offering the comfort of single-level living for homeowners or total independence for visiting guests.
The Upper Level Glass-Floor Terrace
A wooden staircase leads to the upper floor, where warm parquet flooring runs across two substantial bedrooms and a refined bathroom.
The undisputed centerpiece of this level is the striking glass-floor terrace-a bold, architectural design element that elevates the home's contemporary character while framing unobstructed, breathtaking views over the lake and hillsides.
Versatile Lower Level Garage
The lower ground floor delivers exceptional functional versatility:
Spacious Taverna: An expansive, cozy retreat ideal for casual entertaining, dedicated movie nights, or curated wine tastings with guests.
Service Laundry: A practical utility and storage room designed for seamless household management.
Private Garage: A generous, secure garage offering abundant space for multiple vehicles, sports equipment, and extensive storage.
Key Features Amenities
Prime Elevated Setting: Sun-exposed hillside location above Suna, combining peace and tranquility with quick access to the lakeside promenade and town amenities.
Extensive Private Grounds: Over 2,000 m² of surrounding greenery ensuring total privacy.
Architectural Statement: Contemporary glass-floor terrace capturing wide panoramic vistas.
Year-Round Entertaining: Covered outdoor terrace with barbecue zone and indoor lower-level taverna.
Flexible Living Arrangement: Ground-floor bedroom suite facilitating single-level daily living.
Multi-Car Storage: Large direct-access garage plus dedicated utility spaces.
Thoughtfully distributed across three levels, the home balances spacious entertaining areas with refined private quarters, highlighted by high-end finishes and distinctive architectural statements throughout.
The Living Spaces Ground Floor
The ground floor welcomes you with a light-filled open-plan living room anchored by a contemporary fireplace, creating an inviting focal point for both quiet evenings and family gatherings.
Flowing naturally from the living area is a characteristic, fully equipped kitchen designed for effortless everyday living.
Large openings create a seamless indoor-outdoor transition to an expansive covered terrace and a dedicated barbecue area, providing the ultimate setting for year-round al fresco dining and outdoor entertaining.
Completing the ground level is a generous double bedroom and an elegantly styled bathroom-offering the comfort of single-level living for homeowners or total independence for visiting guests.
The Upper Level Glass-Floor Terrace
A wooden staircase leads to the upper floor, where warm parquet flooring runs across two substantial bedrooms and a refined bathroom.
The undisputed centerpiece of this level is the striking glass-floor terrace-a bold, architectural design element that elevates the home's contemporary character while framing unobstructed, breathtaking views over the lake and hillsides.
Versatile Lower Level Garage
The lower ground floor delivers exceptional functional versatility:
Spacious Taverna: An expansive, cozy retreat ideal for casual entertaining, dedicated movie nights, or curated wine tastings with guests.
Service Laundry: A practical utility and storage room designed for seamless household management.
Private Garage: A generous, secure garage offering abundant space for multiple vehicles, sports equipment, and extensive storage.
Key Features Amenities
Prime Elevated Setting: Sun-exposed hillside location above Suna, combining peace and tranquility with quick access to the lakeside promenade and town amenities.
Extensive Private Grounds: Over 2,000 m² of surrounding greenery ensuring total privacy.
Architectural Statement: Contemporary glass-floor terrace capturing wide panoramic vistas.
Year-Round Entertaining: Covered outdoor terrace with barbecue zone and indoor lower-level taverna.
Flexible Living Arrangement: Ground-floor bedroom suite facilitating single-level daily living.
Multi-Car Storage: Large direct-access garage plus dedicated utility spaces.
Details
- Property Type
- Villa
- Condition
- Completely restored/Habitable
- Living area
- 320 m²
- Bedrooms
- 3
- Bathrooms
- 3
- Garden
- 2,000 m²
- Energy Efficiency Rating
- 113,32 kwh_m2
- Reference
- 32281001-272
Distance from:
Distances are calculated in a straight line
Information about Verbania
- Elevation
- 197 m a.s.l.
- Total area
- 37.4932 km²
- Landform
- Inland mountain
- Population
- 29953
Map
The property is located within the highlighted Municipality.
The advertiser has chosen not to show the exact location of this property.
Google Satellite View©
Contact Agent

Luxury Lakeview
Corso Zanitello, 9, Verbano-Cusio-Ossola, Verbania
+39 0323 503440
What do you think of this advert’s quality?
Help us improve your Gate-away experience by giving a feedback about this advert.
Please, do not consider the property itself, but only the quality of how it is presented.