POA
14 bedrooms palace, 955 m² Conversano, Bari (province)

Description
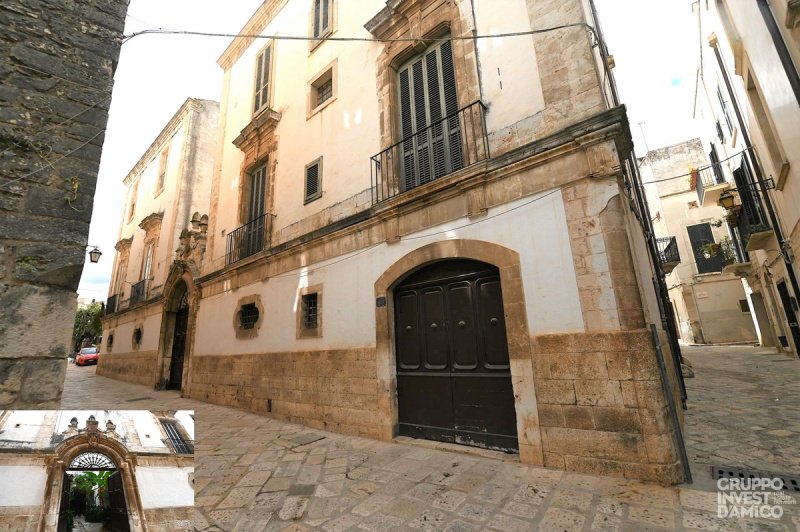
The palace has a “C” shaped plan, with two wings facing the street and an internal courtyard, onto which opens the arched portal with the family crest and a festoon crowned by three pine cones.
From the main entrance hall, partially open, a stone staircase leads to the upper floors (first and second). The FIRST FLOOR, extending for approximately 500 sq m, is located on the main floor and comprises 25 cadastral rooms, characterized by an entrance, large multi-purpose rooms communicating with each other, including the “Ancestors’ Room”, the study, the “Red Living Room”, the dining room, as well as a kitchen, five bedrooms and five bathrooms. The rooms overlook Via San Giuseppe and Via Duomo and are characterized by finely frescoed “pavilion” vaulted ceilings, travertine marble floors and the presence of antique furniture and furnishings, some of which are included in the sale.
Continuing up the staircase, you reach the second floor, which consists of two apartments, each with its own raised entrance, with respect to the common landing. The first apartment comprises an entrance, living room, two bedrooms, bathroom, habitable kitchen with access to a terrace of approximately 25 sq m; the second apartment comprises an entrance, living room with wooden beams, bathroom, kitchen with access to a terrace from which a staircase leads to a second upper terrace with views of the rooftops of the historic center and views of the Castle; sleeping area consisting of a study with a “barrel” vault, bathroom, two bedrooms, one of which is frescoed and with its own bathroom, walk-in closet and laundry room.
With independent and exclusive access always from Via San Giuseppe (without passing through the main entrance hall), you access the second floor where two further residential units are located. The first, characterized by ceilings with wooden beams, comprises an entrance, hallway, bathroom, living room, dining room, kitchen and bedroom; the second, with independent entrance from the same landing, comprises an open space integrating the living room and sleeping area, as well as a kitchen and bathroom. From the same landing, a hatch with a retractable staircase reveals access to the mansard attics (third floor) and to the panoramic terraces with a suggestive view of the rooftops of the historic center.
Below the noble rooms are storage rooms with stone “barrel” and “cross” vaults, one of which has a cadastral area of approximately 46 sq m with access from Via Duomo, the other two with access from the main entrance hall with a cadastral area of approximately 31 sq m the first, and approximately 18 sq m the second, plus 2.5 residential rooms with an area of approximately 52 sq m, currently used as a billiard room, visitor room with services. From these rooms you can access the basement floor, characterized by exposed stone “barrel” vaults, currently being renovated for hospitality purposes. Always on the ground floor there is a garage room with an area of approximately 34 sq m with independent access from Via San Giuseppe.
Connection to the aqueduct. Heating with radiators powered by natural gas. Hot/cold air conditioners.
Due to its large size and the distribution of spaces, the structure is suitable for both private residential use and for eventual hospitality activities, such as a relais with spa or a location for events and receptions.
CONFIDENTIAL NEGOTIATION
Details
- Property Type
- Palace
- Condition
- Completely restored/Habitable
- Living area
- 955 m²
- Bedrooms
- 14
- Bathrooms
- 13
- Energy Efficiency Rating
- Reference
- 627
Distance from:
- Airports
35.0 km - Bari BRI - Palese Macchie
77.0 km - Brindisi BDS - Papola Casale
141.0 km - Foggia FOG - Gino Lisa
- Highway exit
- 21.7 km
- Hospital
- 500 m - presidio ospedaliero Fiorenzo Jaia
- Coast
- 7.8 km
- Ski resort
- 124.4 km
What’s around this property
- Shops
340 m - Supermarket - Spesa A&O
8.0 km - Seafood shop - Pescheria dal Nonno
9.0 km - Bakery - Focacceria da Tonino
9.2 km - Convenience shop - Salumeria del ponte
- Eating out
170 m - Cafe - 7000 café
190 m - Restaurant - Terrasse Belvedere
200 m - Bar - L'ablia "caffe"
8.0 km - Fast food restaurant - Focacceria Genovese
- Sports activities
180 m - Sport centre - Crescamus - soccer/tennis/volleyball
17.4 km - Golf club - Barialto Golf Club
23.5 km - Gym - Box Zeta I CrossFit
28.1 km - Horse riding
- Schools
220 m - School - Liceo Classico
9.1 km - Higher education institution - Accademia delle muse - scuola di danza
10.3 km - University - Accademia di Belle Arti
- Pharmacy
- 7.4 km - Pharmacy - Dottor Silvio Tropepe
- Veterinary
- 19.0 km - Veterinary - Ambulatorio veterinario Talamo-Sagazio
Information about Conversano
- Elevation
- 219 m a.s.l.
- Total area
- 128.4208 km²
- Landform
- Inland hill
- Population
- 25938
Map
Contact Agent

Gruppoinvest D'Amico Sas
Via Ceglie 17, Cisternino, Brindisi
0039 0802223054 0039 3454492259
What do you think of this advert’s quality?
Help us improve your Gate-away experience by giving a feedback about this advert.
Please, do not consider the property itself, but only the quality of how it is presented.