700,000 €
3 bedrooms villa, 254 m² Putignano, Bari (province) Itria Valley
Itria Valley
Main Features
Description
Putignano - Strada Comunale Pozzo dei Cani
Prestigious and elegant villa with large internal and external spaces on a 2,200 m2 plot of land.
Ground floor:
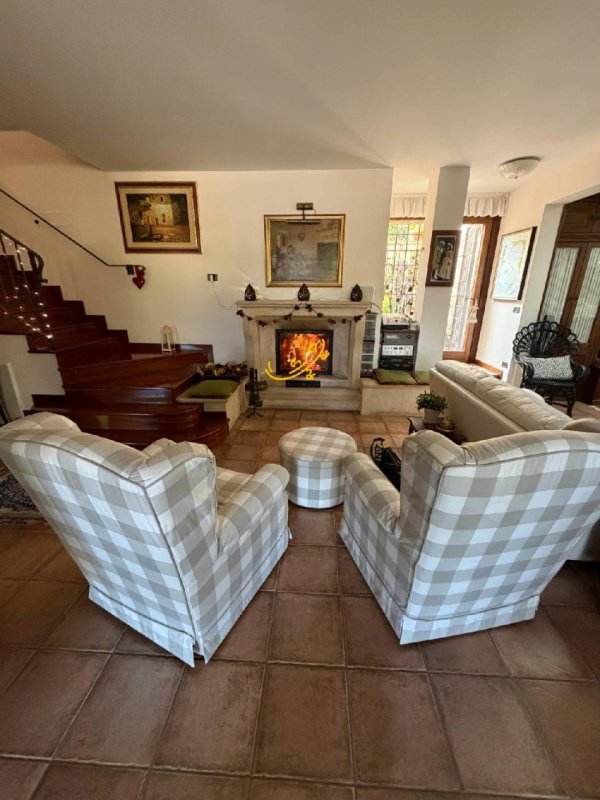
Entrance into a bright and spacious living room with a fireplace and TV area. A large dining room leads to the kitchen, complete with a storage room and laundry area with access to the garage. Completing the floor are a bedroom, a bathroom, a utility room with a cellar carved into the rock, and a small guest bathroom. Access to the garage, via a sliding ceiling door, ensures convenience and practicality.
Upper Zone:
A beautiful wooden staircase leads to the two bedrooms, one with an en suite bathroom, plus an additional bathroom serving the second bedroom. Two windows lead to two separate verandas, one of which is enclosed with glass windows and electric shutters. One of the verandas is used as a small gym.
Features and Comfort:
Designer electric entrance gate, Gas heating and fireplace, Floating outdoor flooring, Centralized system for shutters and other systems, Alarm system, Garage of approximately 70 square meters with capacity for 4 parking spaces and two outdoor parking spaces, Outdoor kitchen with BBQ for convivial moments outdoors, Boiler control unit and photovoltaic system, Air chamber for the house and for the fireplace, 80 m³ tank with access from the air chamber and additional 160 m³ tank for irrigation under the driveway.
Exterior:
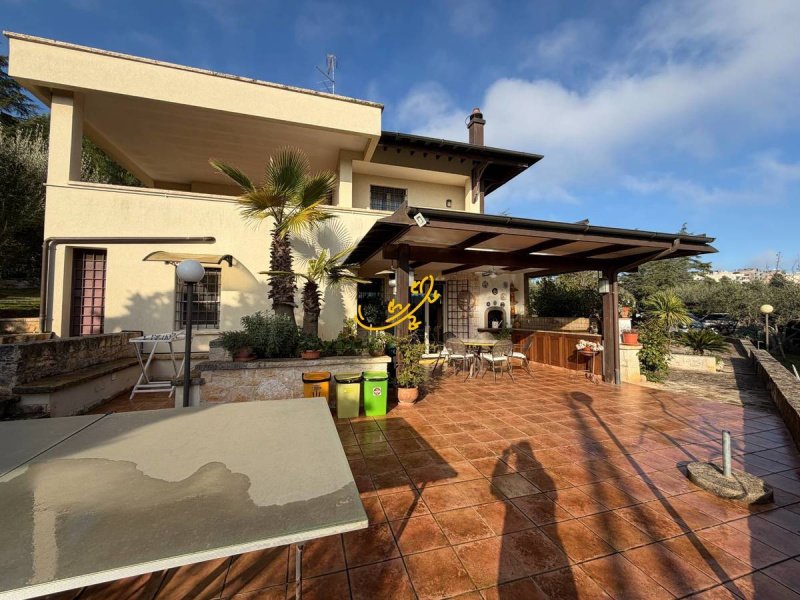
The property extends over approximately 2,200 m2 of terraced land, in a dominant position, with large green spaces, an access road, and relaxation areas.
This villa represents a perfect combination of modern comforts, spacious interiors and well-organized outdoor spaces, ideal for those seeking elegance, privacy and functionality.
Exterior: 2230m2
Interior: 240m2
Rooms: 3
Bathrooms: 4
Prestigious and elegant villa with large internal and external spaces on a 2,200 m2 plot of land.
Ground floor:
Entrance into a bright and spacious living room with a fireplace and TV area. A large dining room leads to the kitchen, complete with a storage room and laundry area with access to the garage. Completing the floor are a bedroom, a bathroom, a utility room with a cellar carved into the rock, and a small guest bathroom. Access to the garage, via a sliding ceiling door, ensures convenience and practicality.
Upper Zone:
A beautiful wooden staircase leads to the two bedrooms, one with an en suite bathroom, plus an additional bathroom serving the second bedroom. Two windows lead to two separate verandas, one of which is enclosed with glass windows and electric shutters. One of the verandas is used as a small gym.
Features and Comfort:
Designer electric entrance gate, Gas heating and fireplace, Floating outdoor flooring, Centralized system for shutters and other systems, Alarm system, Garage of approximately 70 square meters with capacity for 4 parking spaces and two outdoor parking spaces, Outdoor kitchen with BBQ for convivial moments outdoors, Boiler control unit and photovoltaic system, Air chamber for the house and for the fireplace, 80 m³ tank with access from the air chamber and additional 160 m³ tank for irrigation under the driveway.
Exterior:
The property extends over approximately 2,200 m2 of terraced land, in a dominant position, with large green spaces, an access road, and relaxation areas.
This villa represents a perfect combination of modern comforts, spacious interiors and well-organized outdoor spaces, ideal for those seeking elegance, privacy and functionality.
Exterior: 2230m2
Interior: 240m2
Rooms: 3
Bathrooms: 4
Details
- Property Type
- Villa
- Condition
- Completely restored/Habitable
- Living area
- 254 m²
- Bedrooms
- 3
- Bathrooms
- 4
- Energy Efficiency Rating
- Reference
- R 535
Distance from:
Distances are calculated in a straight line
Information about Putignano
- Elevation
- 372 m a.s.l.
- Total area
- 100.15 km²
- Landform
- Inland hill
- Population
- 26143
Map
The property is located within the highlighted Municipality.
The advertiser has chosen not to show the exact location of this property.
Google Satellite View©
Contact Agent

Trulli & Dimore Immobiliare
Via F.lli Bandiera, 20, Monopoli, Bari
+39 080 8876571 / +39 393 8304524
What do you think of this advert’s quality?
Help us improve your Gate-away experience by giving a feedback about this advert.
Please, do not consider the property itself, but only the quality of how it is presented.