510,000 €
3 bedrooms country house, 510 m² Andria, Barletta-Andria-Trani (province)
Main Features
Description
PUGLIA - ANDRIA - CARAFA DISTRICT
SQUADRILLI FARMHOUSE
Investment Opportunity / Accommodation Charming Residence
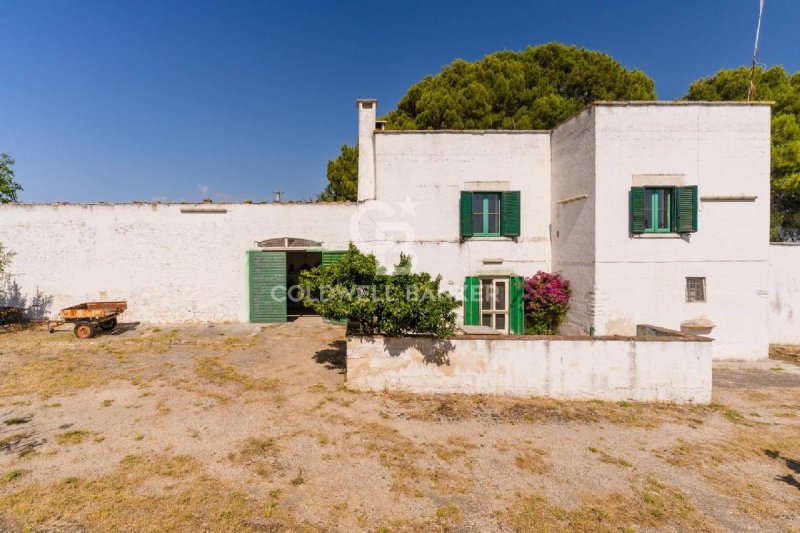
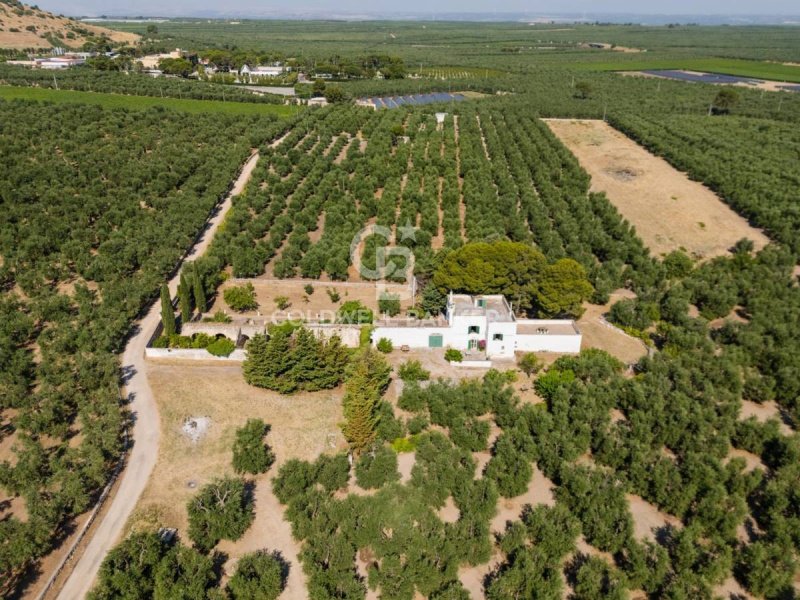
In the heart of the charming Contrada Carafa, in a location of extraordinary landscape, historical, and rural value, we offer for sale Masseria Squadrilli. This prestigious property, immersed in the pristine tranquility of the Apulian countryside, is ideal both as a refined private residence and as the venue for an exclusive, charming hospitality project.
THE TERRITORY AND THE STRATEGIC LOCATION
Situated in a prime location rich in cultural connections, the masseria is just 12 km from Castel del Monte, the famous 13th-century castle built by Frederick II and a UNESCO World Heritage Site. The property is also approximately 3 km from the Antiquarium of the San Leucio Archaeological Park in Canosa di Puglia (an exhibition space dedicated to the extraordinary archaeological site of the same name) and just 20 minutes from the beaches and sea of Barletta. From the property, you can also walk to a picturesque stretch of Monte Carafa, a place of great natural beauty perfect for hikes and rejuvenating walks.
HISTORICAL ROOTS AND NOBLE ORIGINS
Originally built before 1800 by the famous Carafa family of Chiusano as the administrative center of the ancient agricultural estates of Monte Carafa, the property subsequently passed to the illustrious Squadrilli family in 1871, who gave it the name it proudly retains today. Over the centuries, the structure has retained its original layout and the unmistakable charm of the great historic Apulian farmhouses, preserving all the most important spaces and period details.
THE MAIN HOUSE (CHARMING RESIDENCE)
The main house extends over a surface area of approximately 114 m2 spread over two levels, featuring three independent entrances that maximise its versatility:
. On the ground floor: Guests are welcomed by an elegant living room embellished with a fireplace, a stable kitchen (also equipped with a fireplace), a bedroom, a small bedroom and a service bathroom.
. On the first floor: A second living room, a kitchen, a bedroom, and a bathroom open to a splendid panoramic terrace with a stone table and chairs. From here, you can access the roof terrace, which offers breathtaking views of the countryside and unforgettable Apulian sunsets.
PERIOD ARCHITECTURAL ELEMENTS, MEASURES AND THE EXTERNAL PARK
The Entrance Driveway and the Chianche Floors: The imposing main driveway welcomes visitors with priceless paving made of historic chianche stone. These same period chianche floors, along with evocative tuff barrel vaults, enhance a characteristic historic room of the farmhouse, ideal as a tasting room. The Ancient Farm Workers' Dormitory: A unique, evocative historic warehouse featuring a wooden roof, impressive exposed beams, and an impressive period fireplace. This space, rich in history and rural charm and entirely paved in chianche, can easily be converted into a magnificent independent suite or an exclusive guesthouse. The Great Historic Granary: An imposing interior space with high ceilings and original chianche flooring, perfect for conversion into a reception hall or an elite rural restaurant. The Ancient Farmyard and the 7,000 sq m of Land: The large, unpaved farmyard is surrounded by approximately 7,000 sq m of private land, embellished with a lush orchard and citrus grove, preserving the property's deep-rooted original agricultural vocation. The Historic Pescara (Potential Exclusive Cellar): An absolutely unique element, this historic natural cavity, approximately 10 meters deep, is located in the courtyard. Thanks to its exceptional microclimatic and structural characteristics, it lends itself to a prestigious renovation project and transformation into an exclusive underground cellar, perfect for storing the area's great wines.
INVESTMENT POTENTIAL
Masseria...
SQUADRILLI FARMHOUSE
Investment Opportunity / Accommodation Charming Residence
In the heart of the charming Contrada Carafa, in a location of extraordinary landscape, historical, and rural value, we offer for sale Masseria Squadrilli. This prestigious property, immersed in the pristine tranquility of the Apulian countryside, is ideal both as a refined private residence and as the venue for an exclusive, charming hospitality project.
THE TERRITORY AND THE STRATEGIC LOCATION
Situated in a prime location rich in cultural connections, the masseria is just 12 km from Castel del Monte, the famous 13th-century castle built by Frederick II and a UNESCO World Heritage Site. The property is also approximately 3 km from the Antiquarium of the San Leucio Archaeological Park in Canosa di Puglia (an exhibition space dedicated to the extraordinary archaeological site of the same name) and just 20 minutes from the beaches and sea of Barletta. From the property, you can also walk to a picturesque stretch of Monte Carafa, a place of great natural beauty perfect for hikes and rejuvenating walks.
HISTORICAL ROOTS AND NOBLE ORIGINS
Originally built before 1800 by the famous Carafa family of Chiusano as the administrative center of the ancient agricultural estates of Monte Carafa, the property subsequently passed to the illustrious Squadrilli family in 1871, who gave it the name it proudly retains today. Over the centuries, the structure has retained its original layout and the unmistakable charm of the great historic Apulian farmhouses, preserving all the most important spaces and period details.
THE MAIN HOUSE (CHARMING RESIDENCE)
The main house extends over a surface area of approximately 114 m2 spread over two levels, featuring three independent entrances that maximise its versatility:
. On the ground floor: Guests are welcomed by an elegant living room embellished with a fireplace, a stable kitchen (also equipped with a fireplace), a bedroom, a small bedroom and a service bathroom.
. On the first floor: A second living room, a kitchen, a bedroom, and a bathroom open to a splendid panoramic terrace with a stone table and chairs. From here, you can access the roof terrace, which offers breathtaking views of the countryside and unforgettable Apulian sunsets.
PERIOD ARCHITECTURAL ELEMENTS, MEASURES AND THE EXTERNAL PARK
The Entrance Driveway and the Chianche Floors: The imposing main driveway welcomes visitors with priceless paving made of historic chianche stone. These same period chianche floors, along with evocative tuff barrel vaults, enhance a characteristic historic room of the farmhouse, ideal as a tasting room. The Ancient Farm Workers' Dormitory: A unique, evocative historic warehouse featuring a wooden roof, impressive exposed beams, and an impressive period fireplace. This space, rich in history and rural charm and entirely paved in chianche, can easily be converted into a magnificent independent suite or an exclusive guesthouse. The Great Historic Granary: An imposing interior space with high ceilings and original chianche flooring, perfect for conversion into a reception hall or an elite rural restaurant. The Ancient Farmyard and the 7,000 sq m of Land: The large, unpaved farmyard is surrounded by approximately 7,000 sq m of private land, embellished with a lush orchard and citrus grove, preserving the property's deep-rooted original agricultural vocation. The Historic Pescara (Potential Exclusive Cellar): An absolutely unique element, this historic natural cavity, approximately 10 meters deep, is located in the courtyard. Thanks to its exceptional microclimatic and structural characteristics, it lends itself to a prestigious renovation project and transformation into an exclusive underground cellar, perfect for storing the area's great wines.
INVESTMENT POTENTIAL
Masseria...
Details
- Property Type
- Country house
- Condition
- Completely restored/Habitable
- Living area
- 510 m²
- Bedrooms
- 3
- Bathrooms
- 2
- Land
- 7,000 m²
- Energy Efficiency Rating
- 355,79 kwh_m2
- Reference
- CBI159-2783-63868
Distance from:
Distances are calculated in a straight line
Information about Andria
- Elevation
- 151 m a.s.l.
- Total area
- 402.88 km²
- Landform
- Inland hill
- Population
- 97489
Map
The property is located within the highlighted Municipality.
The advertiser has chosen not to show the exact location of this property.
Google Satellite View©
Contact Agent

Coldwell Banker Gruppo Bodini
Via Guido d'Arezzo, 47, Roma, RM
+39 06 84000000
What do you think of this advert’s quality?
Help us improve your Gate-away experience by giving a feedback about this advert.
Please, do not consider the property itself, but only the quality of how it is presented.