$3,841,303 NZD
(1,970,000 €)
7 bedrooms villa, 398 m² Oria, Brindisi (province) Salento
Main Features
Description
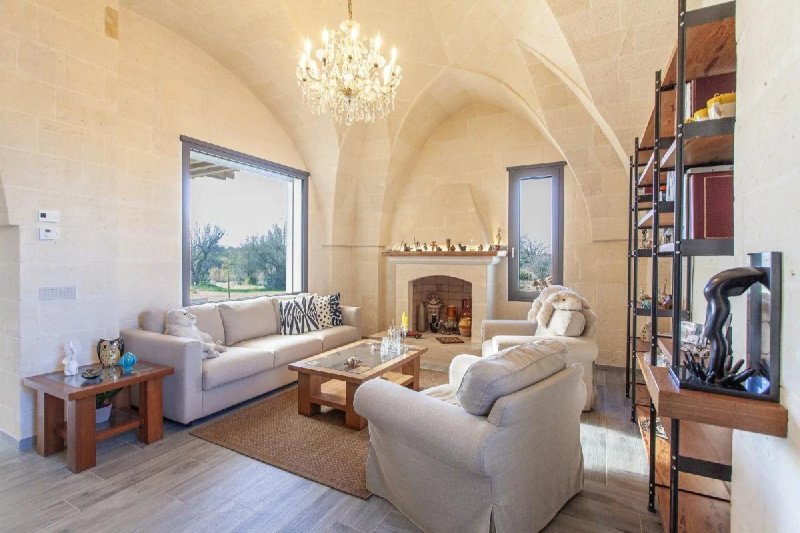
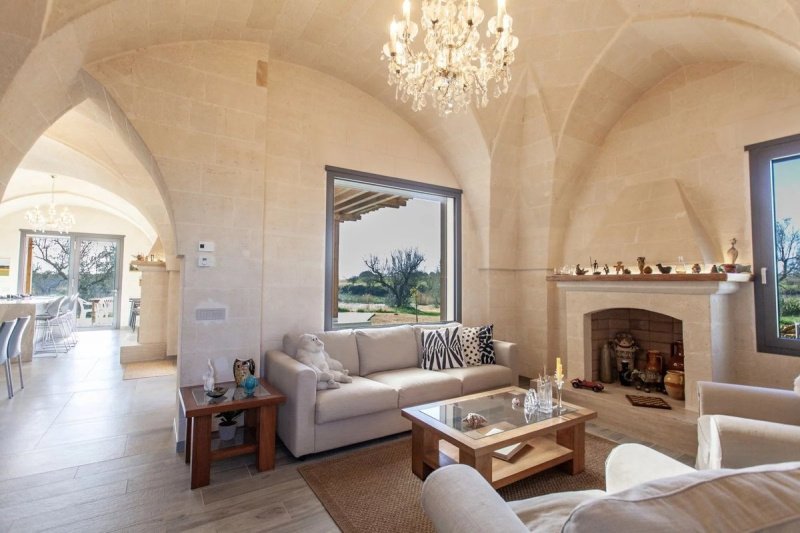
The estate comprises a main villa arranged over two independent above-ground levels, alongside a separate annexe. Finished in 2025, the villa stands out for its authentic exposed star vaults, celebrating local stone craftsmanship and giving the interiors a warm, distinctive character.
On the ground floor, an entrance leads to a cosy sitting room with fireplace and a generous kitchen-dining space with a second fireplace and wide glazing to the terraces. The Arrital kitchen is designed for real living: a central island with five-burner hob and sink, and a fully equipped wall with double fridge, oven, microwave, wine fridge and dishwasher. A particularly appealing touch is the concealed pantry—hidden behind a perfectly integrated pocket-style door—so the kitchen stays visually clean and elegant even when in full use.
From the kitchen you step onto broad terraces overlooking the garden and the 10×5 pool; one terrace features an outdoor kitchen and barbecue, ideal for effortless entertaining. A spacious corridor with barrel vaulting separates living and sleeping areas, with a guest bathroom, laundry/ironing room and access to the basement. The ground-floor sleeping wing offers two bedrooms with en-suite bathrooms and dressing rooms, plus a third room currently used as a study, easily adaptable as an additional bedroom with bathroom.
Upstairs is reached via an external staircase to a large terrace partly shaded by a timber structure. This level is also well suited to hospitality: three bedrooms, all en-suite, and a shared lounge with a Stosa kitchen and bar, another fireplace and wide countryside views—ideal as a breakfast and social space for a boutique B&B concept.
A sizeable basement level serves as garage and technical rooms, internally connected to the ground floor. The independent annexe includes two bedrooms, a living kitchen area and a bathroom—perfect for caretaker/staff accommodation. Overall, the property totals approx. 387 sq m (398 gross) across villa and annexe, with 7 bathrooms. Comfort features include underfloor heating/cooling, additional fan-coil system (Airleaf Innova) powered by a Bosch heat pump, solar thermal hot water (300-litre tank), Bosch 35 kW LPG boiler with 1,000-litre LPG tank, Schüco aluminium frames with electric shutters, artesian well and irrigation system. EPC in progress.
Details
- Property Type
- Villa
- Condition
- N/A
- Living area
- 398 m²
- Bedrooms
- 7
- Bathrooms
- 8
- Land
- 4.7 ha
- Energy Efficiency Rating
- Reference
- V773
Distance from:
- Airports
30.0 km - Brindisi BDS - Papola Casale
102.0 km - Bari BRI - Palese Macchie
174.0 km - Crotone CRV - S.Anna
- Highway exit
- 49.0 km - Autostrada Adriatica
- Hospital
- 7.2 km - guardia medica
- Coast
- 22.0 km
- Ski resort
- 157.9 km
What’s around this property
- Shops
460 m - Supermarket - Di Meglio
740 m - Greengrocery - Le stagioni
870 m - Confectionery shop - Pasticceria Carone
910 m - Seafood shop - Pescheria Il Faro
- Eating out
430 m - Restaurant
760 m - Bar - Bar S. Paolo
890 m - Pub - Agorà food and drinks
1.0 km - Fast food restaurant - Ficus
- Sports activities
6.9 km - Sport centre - Circolo tennis Smash
15.5 km - Horse riding - Acqua2o stazione X
18.5 km - Gym - Palestra Gym for Healt
25.3 km - Golf club - Golf Masseria Caselli
- Schools
920 m - School - Liceo Scientifico Vincenzo Lilla
19.2 km - University - Cittadella della Ricerca
66.1 km - Higher education institution - Accademia delle muse - scuola di danza
- Pharmacy
- 450 m - Pharmacy
- Veterinary
- 650 m - Veterinary - Ambulatorio veterinario
Information about Oria
- Elevation
- 154 m a.s.l.
- Total area
- 83.6671 km²
- Landform
- Flatland
- Population
- 14377
Contact Agent

OIKOS IMMOBILIARE SRL
VIA PIAVE 5, ORIA, Brindisi
0039 328 2252086
What do you think of this advert’s quality?
Help us improve your Gate-away experience by giving a feedback about this advert.
Please, do not consider the property itself, but only the quality of how it is presented.