1,099,000 €
5 bedrooms villa, 177 m² Ostuni, Brindisi (province) Itria Valley
Itria Valley
Main Features
Description
In the authentic heart of the Ostuni countryside, in Contrada Sessana, stands a refined villa immersed in the tranquility and scents of the Mediterranean scrub, where nature, design, and comfort blend in perfect harmony.
A charming driveway, framed by typical essences such as rosemary and lavender, leads to the main building of the property, immediately setting an atmosphere of elegance and privacy.
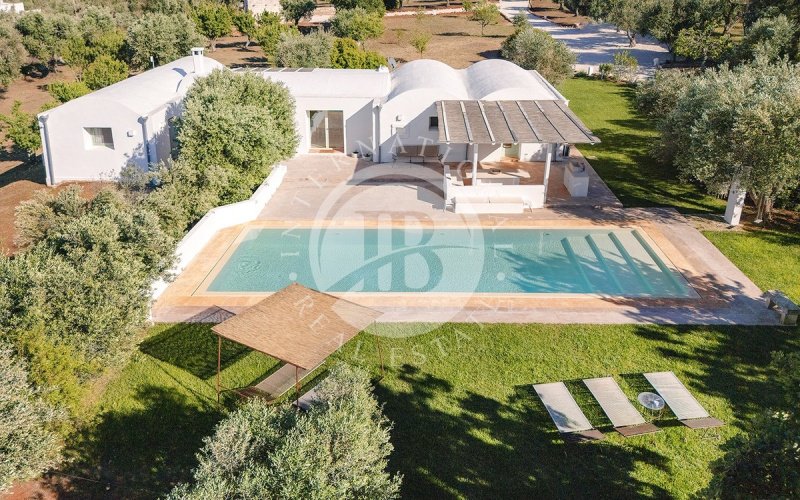
The villa opens onto a spacious and bright living area with a fireplace, dining space, and open-plan kitchen, designed as the social hub of the home. Large French windows create a seamless connection between indoors and outdoors, leading to relaxation areas: an infinity pool, barbecue area, and lounge spaces surrounded by greenery.
The sleeping area, symmetrically arranged in relation to the living space, ensures maximum privacy and functionality. Two mirrored wings host four bedrooms, all with en-suite bathrooms, independent access, and air conditioning.
The interiors are enhanced by elegant barrel vault ceilings, a distinctive element of local tradition, adding character and authenticity to the spaces, for a total surface area of approximately 177 sqm.
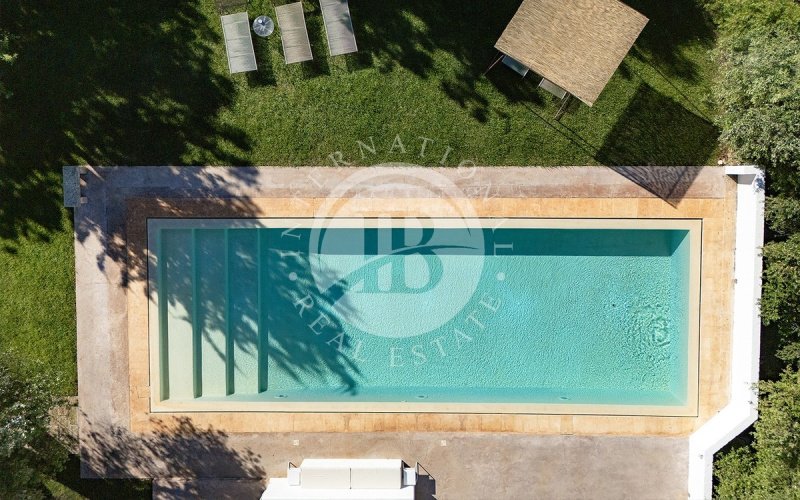
Outside, the property offers well-maintained and fully equipped spaces: a pergola with a second kitchen, wood-fired oven, and barbecue; a stunning 70 sqm infinity pool with sun loungers and outdoor shower; as well as a charming central fire pit with built-in seating.
The land, approximately 12,800 sqm, includes fruit trees, an almond grove, and an olive grove, providing a highly valuable natural setting.
Completing the property is an ancient farmhouse currently undergoing renovation, set to become a guest house of approximately 25 sqm, ideal as an independent suite for visitors. The presence of a charming semi-underground area, with a naturally regulated microclimate, also offers the possibility of creating a wine cellar, spa, or wellness area.
An exclusive solution, perfect as a charming private residence or as a high-level investment in the luxury hospitality sector.
A charming driveway, framed by typical essences such as rosemary and lavender, leads to the main building of the property, immediately setting an atmosphere of elegance and privacy.
The villa opens onto a spacious and bright living area with a fireplace, dining space, and open-plan kitchen, designed as the social hub of the home. Large French windows create a seamless connection between indoors and outdoors, leading to relaxation areas: an infinity pool, barbecue area, and lounge spaces surrounded by greenery.
The sleeping area, symmetrically arranged in relation to the living space, ensures maximum privacy and functionality. Two mirrored wings host four bedrooms, all with en-suite bathrooms, independent access, and air conditioning.
The interiors are enhanced by elegant barrel vault ceilings, a distinctive element of local tradition, adding character and authenticity to the spaces, for a total surface area of approximately 177 sqm.
Outside, the property offers well-maintained and fully equipped spaces: a pergola with a second kitchen, wood-fired oven, and barbecue; a stunning 70 sqm infinity pool with sun loungers and outdoor shower; as well as a charming central fire pit with built-in seating.
The land, approximately 12,800 sqm, includes fruit trees, an almond grove, and an olive grove, providing a highly valuable natural setting.
Completing the property is an ancient farmhouse currently undergoing renovation, set to become a guest house of approximately 25 sqm, ideal as an independent suite for visitors. The presence of a charming semi-underground area, with a naturally regulated microclimate, also offers the possibility of creating a wine cellar, spa, or wellness area.
An exclusive solution, perfect as a charming private residence or as a high-level investment in the luxury hospitality sector.
Details
- Property Type
- Villa
- Condition
- Completely restored/Habitable
- Living area
- 177 m²
- Bedrooms
- 5
- Bathrooms
- 5
- Energy Efficiency Rating
- Reference
- Elegante Villa con Piscina Infinity e Dependence nella Campagna di Ostuni
Distance from:
Distances are calculated in a straight line
Information about Ostuni
- Elevation
- 218 m a.s.l.
- Total area
- 225.56 km²
- Landform
- Coastal hill
- Population
- 30276
Map
The property is located within the highlighted Municipality.
The advertiser has chosen not to show the exact location of this property.
Google Satellite View©
Contact Agent

IB International Real Estate S.R.L.
Via Roma 2/10, Genova, Genova
+39 347 0237502
What do you think of this advert’s quality?
Help us improve your Gate-away experience by giving a feedback about this advert.
Please, do not consider the property itself, but only the quality of how it is presented.