¥ 12,189,570
(1,450,000 €)
7 bedrooms villa, 523 m² Ostuni, Brindisi (province) Itria Valley
Main Features
Description
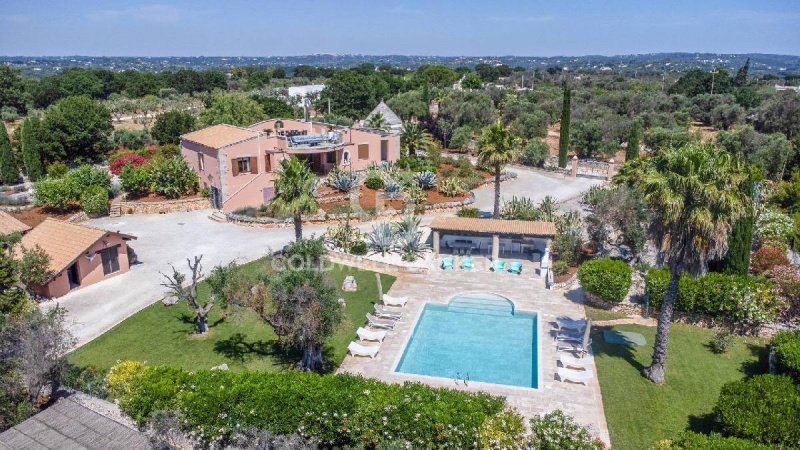
Just minutes from Ostuni, surrounded by the peaceful Apulian countryside and set within approximately one hectare of fully fenced private land, this prestigious estate includes a main villa, a beautifully restored 300-year-old trullo, and an independent guest apartment, offering over 500 sqm of living space.
An exceptional opportunity as a luxury private residence, multi-family home, or boutique hospitality investment in the heart of the Itria Valley.
The main villa is arranged over two levels with spacious, bright interiors finished with quality materials. The upper floor features an elegant living room with traditional stone fireplace, panoramic windows opening onto covered verandas, and a fully equipped kitchen. The sleeping area includes two double bedrooms with parquet flooring, a bathroom, solid oak double-glazed windows, and one bedroom with direct access to a veranda overlooking the pool.
A marble staircase leads to the lower floor, offering three further bedrooms, two bathrooms, a second kitchen, dining area with garden access, a large lounge, and a spacious laundry room.
Adjacent to the villa is the charming historic trullo, carefully restored while preserving its authentic character. It comprises a living room, kitchen, double bedroom, and bathroom, adding unique appeal and value to the property.
The estate also includes an independent apartment with private entrance, featuring a double bedroom with parquet flooring, bathroom, living area with kitchen, private terrace, and access to a spectacular panoramic rooftop terrace shared with the villa.
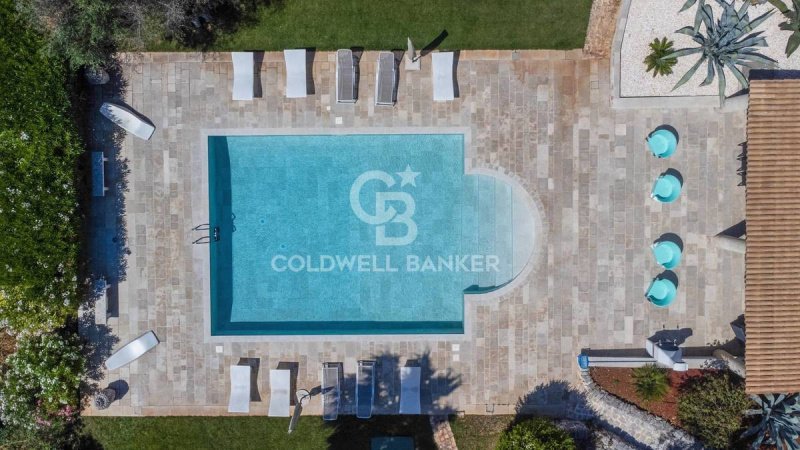
The landscaped grounds ensure complete privacy and include Mediterranean gardens, lavender, approximately 70 olive trees, manicured lawns, and several outdoor relaxation areas. The renovated 8 x 10 m swimming pool features a saltwater system and heat pump for extended seasonal use. Recent improvements include exterior repainting, new external cladding, upgraded irrigation systems, and full servicing of plumbing, electrical systems, boilers, and pumps.
The property benefits from an artesian well, water softening system, and a 20 kW photovoltaic system providing excellent energy efficiency and independence. Heating is supplied by radiators powered by an LPG boiler or wood-burning fireplaces, with MCZ pellet stoves installed throughout the villa.
Additional features include Starlink high-speed internet, alarm system with perimeter radar, automated entrance gates with video intercom, and secure stone boundary walls.
The magnificent rooftop terrace offers breathtaking 360° views over the countryside and towards Ostuni, Ceglie Messapica, and Cisternino, creating the perfect setting for entertaining or relaxing.
Ideally located, the property is approximately 10 minutes from Ostuni, 10-35 minutes from Cisternino, Ceglie Messapica, Martina Franca and Alberobello, 35 minutes from Brindisi Airport and around one hour from Bari Airport.
Combining the timeless charm of traditional Apulian architecture with modern comforts, this exceptional estate represents a rare opportunity as both an exclusive residence and a prestigious investment in one of Puglia's most sought-after locations.
Contact us for further information or to arrange a private viewing.
Details
- Property Type
- Villa
- Condition
- Completely restored/Habitable
- Living area
- 523 m²
- Bedrooms
- 7
- Bathrooms
- 6
- Land
- 9,277 m²
- Garden
- 1,000 m²
- Energy Efficiency Rating
- 204,80 kwh_m2
- Reference
- CBI092-2166-64047
Distance from:
- Airports
36.0 km - Brindisi BDS - Papola Casale
79.0 km - Bari BRI - Palese Macchie
184.0 km - Foggia FOG - Gino Lisa
193.0 km - Crotone CRV - S.Anna
- Highway exit
- 37.7 km - Autostrada Adriatica
- Hospital
- 6.0 km - Presidio Territoriale Assistenziale - ex "Ospedale Civile"
- Coast
- 11.8 km
- Ski resort
- 149.4 km
What’s around this property
- Shops
5.1 km - Department store
5.1 km - Supermarket - Pam Supermercato
5.6 km - Deli
5.6 km - Butcher shop
- Eating out
5.2 km - Restaurant - Antimo Ristorante Casino Terramora
5.5 km - Bar - Panorama Cafè
5.7 km - Cafe - caffe Centrale Pasticceria Gelateria
5.8 km - Fast food restaurant - Pizza express
- Sports activities
4.9 km - Horse riding - Red Water Ranch
5.1 km - Gym - Namaste Spazio Olistico & Scuola di Yoga
5.4 km - Sport centre
19.1 km - Golf club - Golf Masseria Caselli
- Schools
4.8 km - School
27.1 km - University - Chimica e scienze ambientali
41.5 km - Higher education institution - Accademia delle muse - scuola di danza
- Pharmacy
- 5.3 km - Pharmacy - Farmacia Ricci
- Veterinary
- 5.7 km - Veterinary - Trigono Fedele
Information about Ostuni
- Elevation
- 218 m a.s.l.
- Total area
- 225.56 km²
- Landform
- Coastal hill
- Population
- 30276
Contact Agent

Coldwell Banker Gruppo Bodini
Via Guido d'Arezzo, 47, Roma, RM
+39 06 84000000
What do you think of this advert’s quality?
Help us improve your Gate-away experience by giving a feedback about this advert.
Please, do not consider the property itself, but only the quality of how it is presented.