795,000 €
3 bedrooms detached house, 215 m² Ostuni, Brindisi (province) Itria Valley
Itria Valley
Main Features
Description
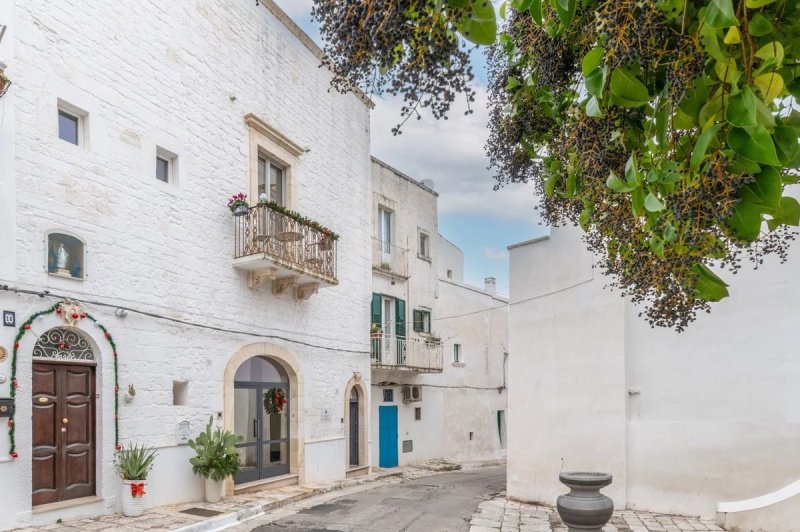
In the heart of Ostuni’s historic centre, this beautifully renovated townhouse delivers an exceptional blend of privacy, flexibility and lifestyle. With up to three independent entrances, the layout can be enjoyed as one elegant home or managed as separate spaces—ideal both for personal use and for short-let income. The real standout is the wellness level with sauna and hot tub, paired with liveable panoramic roof terraces overlooking the old town rooftops, with the sea in the distance.
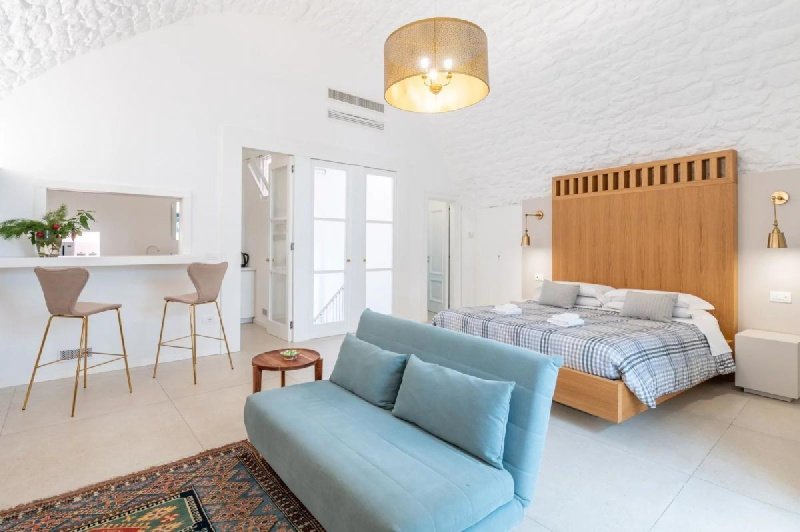
On the ground floor—accessed directly from the street—you’ll find a spacious suite arranged like a self-contained apartment: a sitting area, a separate kitchen, a comfortable shower room and a handy storage room. A timber staircase leads down to the semi-basement, fitted out as a generous spa zone with jacuzzi. If desired, this area could be adapted into a fourth independent bedroom with minimal structural changes, also benefiting from a potential separate entrance from the rear.
The first floor can be reached via its own staircase (while still remaining internally connected) and features an entrance sitting room/landing plus two independent bedrooms, each with a private bathroom. The first bedroom showcases an original decorated vaulted ceiling, a private balcony over the historic centre and a large bathroom with a bathtub. The second bedroom is private and practical, with its own en-suite. A small shared kitchenette off the landing is perfect for making coffee or tea without heading upstairs.
The top level offers a fully equipped open-plan kitchen and dining area with views across Ostuni’s rooftops. From here, you step out onto the panoramic terraces—true outdoor living spaces where, if desired, an additional hot tub could be created with views over the historic centre and towards the sea.
High-end finishes, home automation and heating/cooling via heat pump make this a turnkey property—ready to enjoy immediately or to generate income in one of Puglia’s most sought-after settings.
On the ground floor—accessed directly from the street—you’ll find a spacious suite arranged like a self-contained apartment: a sitting area, a separate kitchen, a comfortable shower room and a handy storage room. A timber staircase leads down to the semi-basement, fitted out as a generous spa zone with jacuzzi. If desired, this area could be adapted into a fourth independent bedroom with minimal structural changes, also benefiting from a potential separate entrance from the rear.
The first floor can be reached via its own staircase (while still remaining internally connected) and features an entrance sitting room/landing plus two independent bedrooms, each with a private bathroom. The first bedroom showcases an original decorated vaulted ceiling, a private balcony over the historic centre and a large bathroom with a bathtub. The second bedroom is private and practical, with its own en-suite. A small shared kitchenette off the landing is perfect for making coffee or tea without heading upstairs.
The top level offers a fully equipped open-plan kitchen and dining area with views across Ostuni’s rooftops. From here, you step out onto the panoramic terraces—true outdoor living spaces where, if desired, an additional hot tub could be created with views over the historic centre and towards the sea.
High-end finishes, home automation and heating/cooling via heat pump make this a turnkey property—ready to enjoy immediately or to generate income in one of Puglia’s most sought-after settings.
Details
- Property Type
- Detached house
- Condition
- Completely restored/Habitable
- Living area
- 215 m²
- Bedrooms
- 3
- Bathrooms
- 4
- Energy Efficiency Rating
- 105 kWh/m2 + 105 kWh/m2
- Reference
- V768a
Distance from:
Distances are calculated in a straight line
Information about Ostuni
- Elevation
- 218 m a.s.l.
- Total area
- 225.5602 km²
- Landform
- Coastal hill
- Population
- 29943
Map
The property is located within the highlighted Municipality.
The advertiser has chosen not to show the exact location of this property.
Google Satellite View©
Contact Agent

OIKOS IMMOBILIARE SRL
VIA PIAVE 5, ORIA, Brindisi
0039 328 2252086
What do you think of this advert’s quality?
Help us improve your Gate-away experience by giving a feedback about this advert.
Please, do not consider the property itself, but only the quality of how it is presented.