825,000 €
3 bedrooms semi-detached house, 380 m² San Vito dei Normanni, Brindisi (province) Salento
Main Features
Description
Located in the vibrant town of San Vito dei Normanni, this exceptional spacious three-level townhouse offers a rare opportunity to own a meticulously designed home that blends historic architecture with modern technology. Just 20 minutes from Brindisi Airport and close to both the Adriatic and Ionian coasts, it provides an ideal base for exploring southern Italy. The town offers a peaceful setting, yet is conveniently located just 15 km from Ostuni. The Adriatic coast is only a short 10 minute drive, including the renowned Torre Guaceto Nature Reserve.
A Refined Living Space
The property offers flexible living space, and currently features three spacious bedrooms-with the potential to create a fourth-and four well-appointed bathrooms. Architectural highlights include seven star vaulted ceilings and three barrel ceilings, with Venetian plaster finishes adding sophistication throughout.
The generous layout includes two living rooms, a formal dining area, and a bright, contemporary kitchen by Scavolini. The kitchen features a quartz island with secondary sink, pull-out pantry, induction cooktop, and high-end appliances. A walk-in pantry adds further practicality. Filtered drinking water taps (still, cold, and sparkling) provide an extra level of convenience.
Wide outdoor spaces
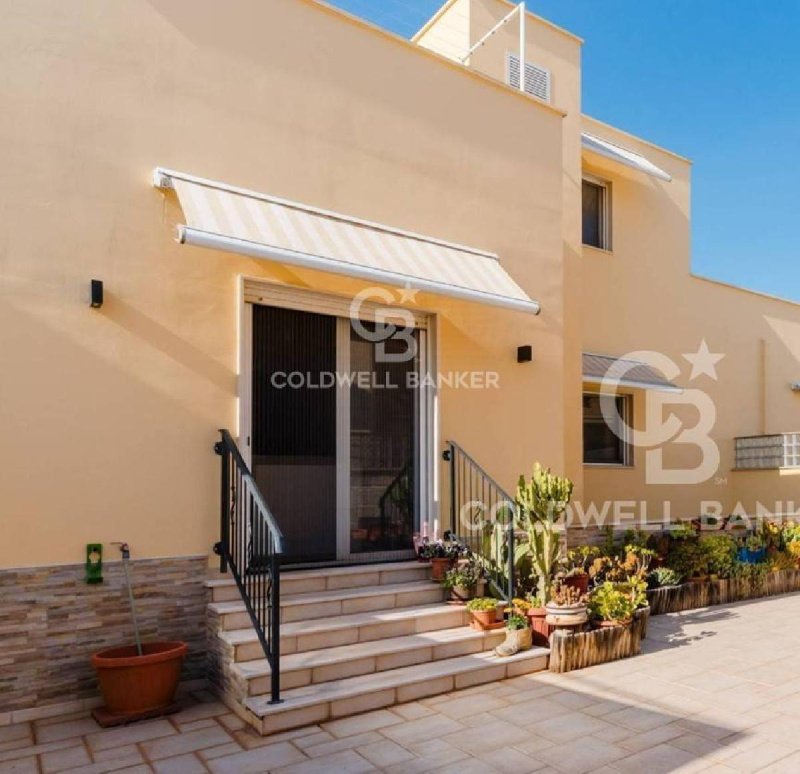
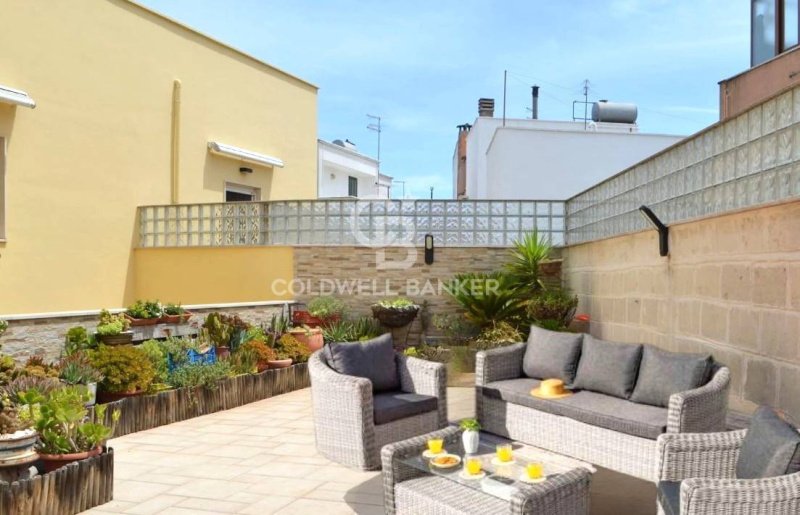
Outdoor spaces include four terraces (one large, two medium) and two private balconies. The main walled courtyard terrace, accessed directly from the kitchen and living area, offers privacy and serves as an ideal setting for outdoor dining and entertaining.
The upper floor, currently used as an office, features two terraces: one perfectly suited for relaxing, and a second adjacent to the bathroom, designed for convenient laundry use.
A climate-controlled wine cellar with original flooring accommodates up to 288 bottles-an excellent feature for collectors and entertaining.
Advanced Systems Modern Comforts
The home is equipped with premium features, including:
Private elevator servicing all three floors
11.75 kW photovoltaic solar system with energy sale capability
Solar water heating with backup tank
Heat pump system with individual radiator controls in each room
Triple-glazed windows, electric shutters, and sunshades
Emergency lighting, security system, reinforced 5-bolt front door
Safe, water softener, and 1,000-litre water tank
High-capacity electrical system (up to 40 kW supported)
Effortless Ownership Rental Potential
This is a true "lock-and-leave" property-secure, easy to maintain, with no condominium fees. It is within walking distance of all key amenities in town.
In addition to being an exceptional private residence, the property would also make an excellent luxury holiday rental for discerning guests seeking elegant, home-from-home comfort. With everything in town within walking distance and the sea just a short drive away, it offers an ideal setting for memorable stays in Puglia.
Whether you are seeking a primary residence, a high-end holiday home, or a luxury rental investment, this property represents a compelling lifestyle opportunity in what National Geographic has named "the most beautiful region in the world."
Details
- Property Type
- Semi-detached house
- Condition
- Completely restored/Habitable
- Living area
- 380 m²
- Bedrooms
- 3
- Bathrooms
- 4
- Energy Efficiency Rating
- 55,48 kwh_m2
- Reference
- CBI094-2655-64143
Distance from:
- Airports
20.0 km - Brindisi BDS - Papola Casale
95.0 km - Bari BRI - Palese Macchie
192.0 km - Crotone CRV - S.Anna
- Highway exit
- 52.9 km - Autostrada Adriatica
- Hospital
- 540 m - Pubblica Assistenza Fratellanza Popolare San Vito dei Normanni
- Coast
- 8.9 km
- Ski resort
- 165.1 km
What’s around this property
- Shops
170 m - Supermarket - Dok
180 m - Bakery - Masiello
210 m - Seafood shop - Pescheria Mastrangelo
320 m - Dairy shop - Caseificio d'Amico
- Eating out
< 100 m - Restaurant - Stella d'Oro
120 m - Pub - La tana del Luppolo
180 m - Fast food restaurant - Kitchen Lab 99
230 m - Cafe - Domani smetto
- Sports activities
810 m - Sport centre - Palazzetto dello sport
4.3 km - Horse riding - Acqua2o stazione X
7.3 km - Golf club - Golf Masseria Caselli
15.4 km - Gym - Namaste Spazio Olistico & Scuola di Yoga
- Schools
440 m - School - Secondo Istituto Comprensivo San Vito dei Normanni
14.4 km - University - Cittadella della Ricerca
55.8 km - Higher education institution - Accademia delle muse - scuola di danza
- Pharmacy
- 160 m - Pharmacy - Farmacia Lamendola Luigi Della Dottoressa Carla Lamendola
- Veterinary
- 470 m - Veterinary - Dottore Salvatore Minna
Information about San Vito dei Normanni
- Elevation
- 108 m a.s.l.
- Total area
- 67.08 km²
- Landform
- Flatland
- Population
- 18439
Contact Agent

Coldwell Banker Gruppo Bodini
Via Guido d'Arezzo, 47, Roma, RM
+39 06 84000000
What do you think of this advert’s quality?
Help us improve your Gate-away experience by giving a feedback about this advert.
Please, do not consider the property itself, but only the quality of how it is presented.