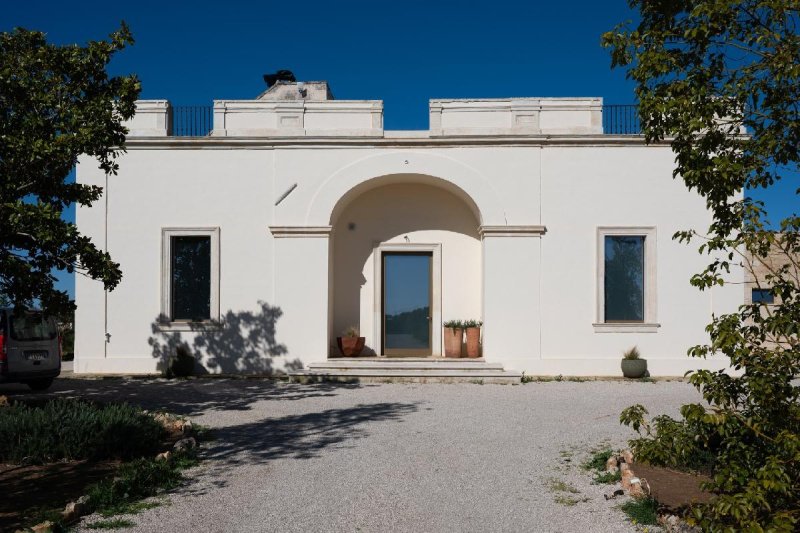
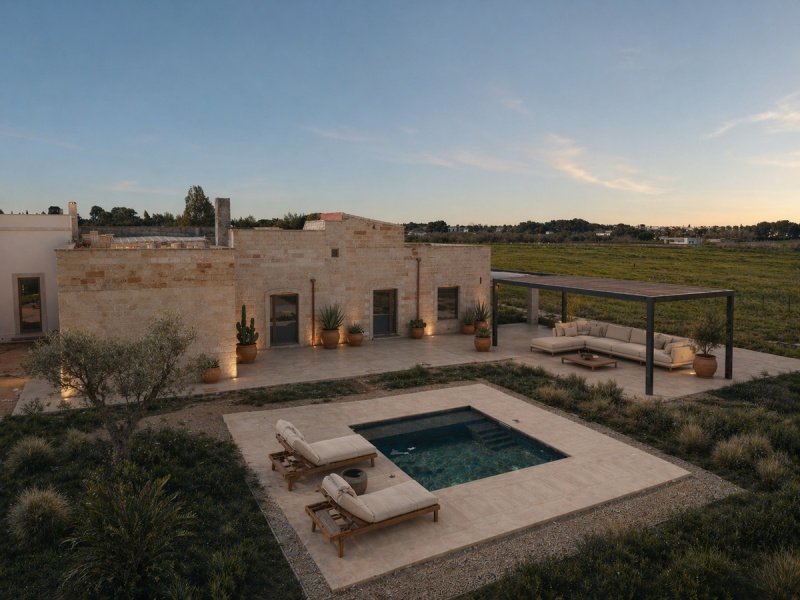
Set in the heart of Salento, within one of the most sought-after residential areas of southern Italy and just minutes from the magnificent Baroque city of Lecce, this exceptional masseria stands as a rare and authentic architectural gem . Completed in February 2026 , the restoration is the result of a highly refined architectural vision that seamlessly blends the historic soul of the property with a clean, contemporary and sophisticated design language . Every intervention was conceived to enhance the original structure — its Lecce stone, vaulted ceilings and material depth — through light, proportion and bespoke craftsmanship. The estate extends to approximately 650 sqm across the main residence and a secondary building (dependance) and is surrounded by 11 hectares of land , ensuring complete privacy, expansive openness and a profound sense of rural serenity. A long approach drive leads to the principal façade, defined by an elegant central arch that frames the entrance and emphasizes the building’s harmonious symmetry. Inside, the v olumes impress with their height, purity and tactile finishes . The entrance hall is illuminated by a skylight set within the vaulted ceiling, drawing natural light deep into the space and establishing a subtle dialogue between interior and exterior. The main living room is distinguished by soaring ceilings, warm earth-toned surfaces and a balanced, sophisticated palette. Seating, tables and decorative elements are all entirely custom-made , conceived specifically to resonate with the architecture. A refined stone fireplace provides a discreet yet atmospheric focal point. The kitchen is a striking contemporary statement set within the historic shell : illuminated niches, integrated shelving, a sculptural solid-wood snack counter and a functional island define the space. Every component — cabinetry, worktops, metal detailing and lighting — has been crafted bespoke. Vertical pendant lights accentuate the height of the vaults , transforming the kitchen into both a convivial and highly architectural environment. The private wing, accessed through an elegant transitional lounge, hosts four generous double bedrooms, each with en-suite bathroom . Restored barrel and cross vaults remain the protagonists , their textures enhanced by nuanced finishes and carefully calibrated lighting. All bedroom furnishings — architectural headboards, integrated storage, structural shelving — are also fully custom-designed and handcrafted , creating a sense of cohesion and uniqueness throughout. One bedroom preserves a remarkable historic feature: two walkable glass panels revealing original storage amphorae dating back more than a century, beautifully integrated into the architectural narrative. Bathrooms read as private wellness suites : monolithic Lecce-stone basins, satin-gold wall-mounted fittings, softly backlit mirrors, chromotherapy sensory showers and sculptural freestanding tubs. The master suite is distinguished by a dramatic bathtub overlooking, through a framed opening, a secluded citrus garden . Outdoors, the residence opens onto a large stone-paved courtyard enhanced by a contemporary pergola, forming an elegant outdoor living and dining area. The dialogue between historic masonry and modern structures is handled with exceptional restraint and refinement. The minimalist swimming pool is discreetly set within the landscape , oriented toward open views across the Salento countryside. A secondary building (dependance), currently nearing completion, offers further potential for guest accommodation, wellness or private studio spaces. The citrus garden, accessed through an antique iron gate, represents the estate’s most poetic dimension : orange and mandarin trees create an intimate, fragrant Mediterranean atmosphere of timeless charm. This masseria is not merely a restored property; it is an architectural statement — a place where fully bespoke interiors, historic materiality and contemporary design converge to create a living experience that is rare, cultured and deeply rooted in its territory.
Descriptions entered by the advertiser
Details
Property Type
House
Condition
N/A
Living area
650 m²
Bedrooms
4
Bathrooms
5
Land
10.9 ha
Energy Efficiency Rating
NA
Reference
NSID-5310999
Energy Efficiency Rating (Law 90/2013)
More efficient
A4
A3
A2
A1
B
C
D
E
F
G
Less efficient
What is the Energy Efficiency Rating?
The energy efficiency rating is a value expressed by letters ranging from A4 to G which indicates the energy quality and consumption of the building based on parameters such as the shape and climate zone in which it is located. The better the energy efficiency rating, the lower the energy consumption and cost of air-conditioning the building. Please note: buildings belonging to the same class can also have very different energy consumptions if the shape and climate zone are different.
What is the EPgl (Global Energy Performance index)?
The EPgl indicates how much energy is consumed so that the building or the building unit reaches comfort conditions, and is based on the energy services present and according to the type of property under standard use. The unit of measurement is kWh/m2 per year.
We recommend that you check with the advertiser if the energy efficiency rating of the property is updated to Law 90/2013.
Distance from:
Distances are calculated in a straight line
Airports
38.0 km - Brindisi BDS - Papola Casale
142.0 km - Bari BRI - Palese Macchie
172.0 km - Crotone CRV - S.Anna
Public transport
3.1 km - Train Station - Carmiano-Magliano
> 20 km - Bus stop
Highway exit
89.5 km - Autostrada Adriatica
Hospital
6.1 km - Vito Fazzi
Coast
17.1 km
Ski resort
176.8 km
What’s around this property
Shops
350 m - Supermarket - Di Meglio
1.2 km - Farm shop - Melograni Martino
1.5 km - Convenience shop - Milleidee
1.8 km - Pastry shop - Pasticceria Raffaello
Eating out
430 m - Bar - Caffè Etoile
610 m - Cafe
1.6 km - Restaurant - Lo ScacciaPensieri
3.8 km - Fast food restaurant - Pizzeria rosticceria nonno Celestino 1910
Sports activities
1.5 km - Sport centre
5.0 km - Horse riding
7.3 km - Gym - Strong Fitness
19.6 km - Golf club - Acaia Golf Resort
Schools
1.4 km - School - I.C. Polo 1 Monteroni di Lecce
2.6 km - University - Campus Ecotekne
103.8 km - Higher education institution - Accademia delle muse - scuola di danza
Pharmacy
420 m - Pharmacy - Farmacia Dr.ssa Maria Stefanizzo
Help us improve your Gate-away experience by giving a feedback about this advert. Please, do not consider the property itself, but only the quality of how it is presented.
Join our Newsletter and get Explora Italia mag as a gift
By subscribing to this newsletter, you’ll receive:
Best Italian property deals
Updates about our services
News about Italy and its property market
We guarantee your privacy. Your personal data will never be shared with any third party.