$4,481,250 AUD
(2,500,000 €)
10 bedrooms villa, 1800 m² Arnesano, Lecce (province) Salento
Salento
Main Features
Description
ARNESANO
Prestigious historic villa with private park and swimming pool
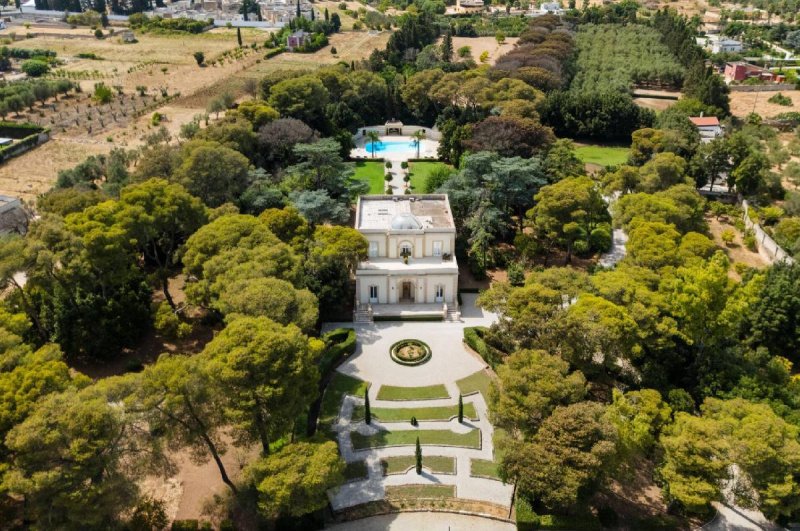
In the heart of Arnesano, just a few minutes from Lecce, this extraordinary property, of about 1,330 sqm, represents a rare opportunity for those seeking a prestigious residence, combining elegance, privacy, and authentic Mediterranean charm.
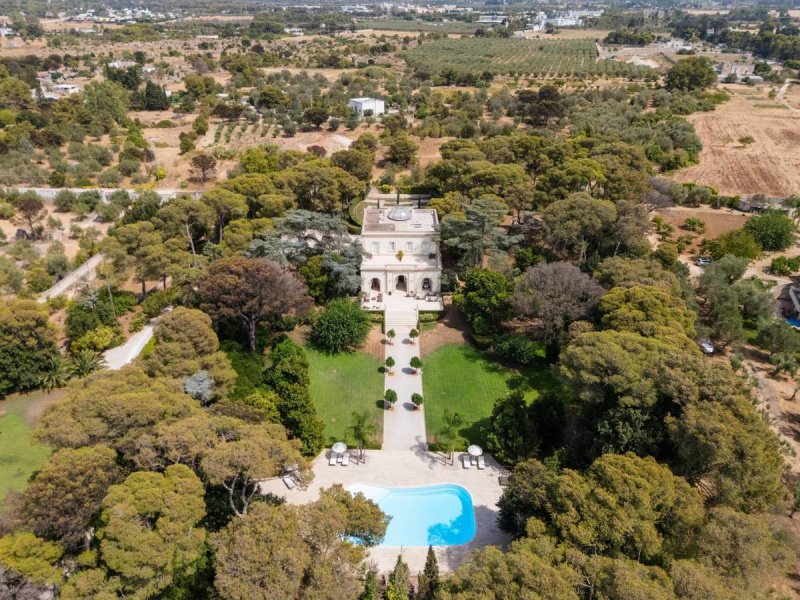
The property consists of a main villa and an outbuilding, surrounded by approximately 3.7 hectares of private, fully fenced parkland with two entrances. This green oasis provides the residence with absolute peace and maximum privacy. Within the park, the swimming pool and spacious sunbathing area form the natural focal point of outdoor living: an intimate and picturesque setting, ideal for relaxing moments, convivial gatherings, and receptions.
The main building, measuring approximately 1,000 sqm, is arranged over three levels, enhanced by verandas and terraces totaling 370 sqm.
At its heart is the large, bright dining room on the ground floor, an exceptionally spacious room featuring three large openings that lead directly onto the terrace and, beyond it, to the swimming pool and garden. The seamless connection between the interior spaces and the surrounding landscape is one of the property's defining features: natural light flows through the rooms, drawing the eye toward the greenery and creating a constant sense of openness and depth. The floor also includes a kitchen, a bedroom, a study, an additional multipurpose room, and a bathroom.
The first floor comprises four bedrooms, each with its own private bathroom. The bedrooms also enjoy privileged views and access to two panoramic terraces, offering sweeping views over the park and the surrounding landscape.
The main building is completed by spacious rooms with distinctive vaulted ceilings, located in the basement. They are currently in a rough, unfinished state and are undergoing renovation.
The second building, measuring approximately 330 sqm, is entirely arranged on the ground floor and has been designed as a true independent second residence within the property.
The layout includes a large living area with an elegant sitting room featuring a fireplace, as well as a kitchen. There are also five bedrooms and five bathrooms.
The villa is distinguished by the brightness and spaciousness of its interiors, enhanced by the large openings and the continuous visual dialogue with the garden.
High ceilings, large arches, expansive windows, and refined staircases alternate with elegant vaulted ceilings, fine marble, wrought-iron details, and antique mosaics. These elements reveal the character and history of the residence, giving it a unique and captivating atmosphere.
Finally, the property's true distinguishing feature is its extraordinary natural setting. Approximately 3.7 hectares of private parkland surround the villa in an exceptionally private setting, creating a feeling of seclusion and tranquility while remaining just a short distance from the main towns of Salento.
A property to be enjoyed both indoors and outdoors, where natural light, architecture, and landscape are in constant dialogue. It is ideal for those seeking an exclusive prestigious residence or for those wishing to develop a luxury hospitality project in the heart of Salento.
Details
- Property Type
- Villa
- Condition
- Completely restored/Habitable
- Living area
- 1800 m²
- Bedrooms
- 10
- Bathrooms
- 10
- Land
- 3 ha
- Garden
- 7,000 m²
- Energy Efficiency Rating
- 153,44 kwh_m2
- Reference
- CBI069-1441-133205
Distance from:
Distances are calculated in a straight line
Information about Arnesano
- Elevation
- 33 m a.s.l.
- Total area
- 13.5439 km²
- Landform
- Flatland
- Population
- 3905
Map
The property is located within the highlighted Municipality.
The advertiser has chosen not to show the exact location of this property.
Google Satellite View©
Contact Agent

Coldwell Banker Gruppo Bodini
Via Guido d'Arezzo, 47, Roma, RM
+39 06 84000000
What do you think of this advert’s quality?
Help us improve your Gate-away experience by giving a feedback about this advert.
Please, do not consider the property itself, but only the quality of how it is presented.