POA
8 bedrooms villa, 1100 m² Campi Salentina, Lecce (province) Salento
Salento
Main Features
Description
Boutique Hotel in the Heart of Salento
First Lion Agency exclusively offers for sale a Historic Noble Residence from the 18th century in the Heart of Salento.
Facing the main square of a characteristic village in northern Salento, just a few kilometers from Lecce, stands a majestic 18th-century noble residence, an extraordinary example of architecture and style of the time. The palace was built in 1795 by Count of Lemos, Dr. Consalvo De Castro, belonging to an ancient and noble Spanish family, a direct descendant of the viceroys of Naples.
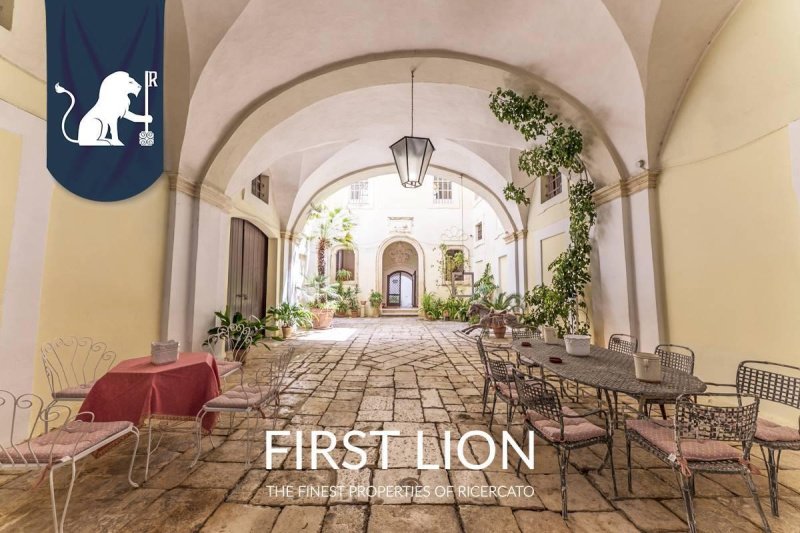
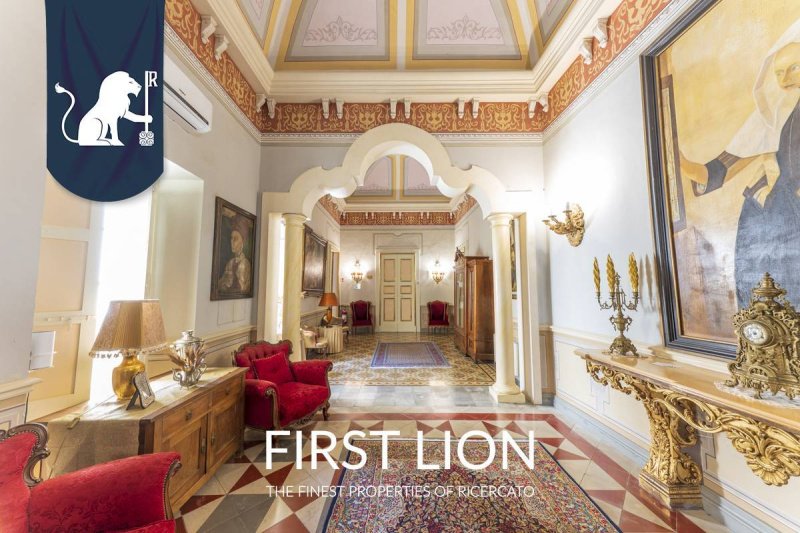
The facade, simple and linear, is embellished by five large windows on the main floor, surmounted by alternating tympanums that confer rhythm and elegance, and by an imposing entrance portal on the ground floor which, once crossed, leads to a large atrium paved with living stone, with elegant arches and period architectural details, dominated by the main staircase, at the center of which stands the family coat of arms: five towers arranged in an X. From here you enter a world suspended in time. The 19th-century doors, decorated in gold leaf, open inwards with original keys and locks, while the frescoes on the walls accompany sumptuous ceilings ornately decorated.
The residence, distributed over three levels with a covered area of over 1,000 sq m, has on the ground floor a small room, formerly used for the caretaker of the structure. The upper floor, dedicated to the noble residence, extends over an area of approximately 540 sq m, welcomes us with a sumptuous frescoed entrance hall, which leads to a representative living room with a finely decorated fireplace, the sleeping area comprises seven bedrooms, all with en-suite bathrooms, characterized by original cocciopesto flooring, precious stucco ceilings with decorative putti and other decorative elements.
The main floor is completed by a refined reception room, ideal for welcoming guests in a context of authentic elegance, and a characteristic “economic” kitchen from the period, perfectly preserved, made of masonry with original cast iron ovens. This kitchen is in turn connected to a large breakfast room, perfect for convivial moments, and a dining room flooded with natural light coming from the splendid panoramic terrace, overlooking both squares of the village.
From the same terrace you can access a secondary private property, recently renovated in a modern key, designed to offer further comfort and independence. This space consists of a welcoming entrance, dining room with kitchen, living room, bedroom with walk-in closet and bathroom.
Behind this modern apartment, a second terrace connects directly to the rooms of the historic residence and houses a handcrafted decorated swimming pool, which adds a further touch of exclusivity. From here you can enjoy firsthand the beating heart of the village life, but also the panorama that allows you to observe the majestic church of San Nicola.
The property also includes a wing on the second floor of approximately 100 sq m not yet restored, which represents a further space with great potential, to be used for suites, wellness area or private residence. The presence of solar panels and a modern glass elevator make the residence even more functional, connecting all levels and guaranteeing accessibility.
Currently used as a high-end bed & breakfast, this residence represents an extraordinary opportunity for those who wish to continue a prestigious reception activity already started, with the possibility of extension towards catering or, alternatively, for those who dream of living in an authentic historic residence immersed in the timeless charm of Salento, just a few kilometers from both the Adriatic and Ionian coasts.
For further information and to arrange a visit to the property, First Lion Agency...
This text has been automatically translated using AI.
Details
- Property Type
- Villa
- Condition
- Completely restored/Habitable
- Living area
- 1100 m²
- Bedrooms
- 8
- Bathrooms
- 5
- Energy Efficiency Rating
- Reference
- IG 1 32
Distance from:
Distances are calculated in a straight line
Information about Campi Salentina
- Elevation
- 33 m a.s.l.
- Total area
- 45.8789 km²
- Landform
- Flatland
- Population
- 9663
Map
The property is located within the highlighted Municipality.
The advertiser has chosen not to show the exact location of this property.
Google Satellite View©
Contact Agent

FIRST LION
Corso Porta Nuova, 38, Milano, Milano
+39 0240702585 / +39 3273625370
What do you think of this advert’s quality?
Help us improve your Gate-away experience by giving a feedback about this advert.
Please, do not consider the property itself, but only the quality of how it is presented.