1,550,000 €
10 bedrooms palace, 1120 m² Castrignano de' Greci, Lecce (province) Salento
Salento
Main Features
Description
Prestigious Historic Palazzo with Garden and Swimming Pool in the Heart of Castrignano de' Greci
Nestled in the charming historic center of Castrignano de' Greci, one of the most authentic and historically rich villages of the Grecìa Salentina, this prestigious historic palace of approximately 670 sqm beautifully embodies the timeless charm of traditional Salento architecture, enhanced by elegant outdoor spaces and high-end finishes.
The property welcomes guests through an elegant entrance hall featuring a stunning star-vaulted ceiling, leading to a charming internal courtyard of approximately 240 sqm, the true heart of the residence. From here, the various units that make up the estate can be accessed, ensuring both privacy and exceptional versatility.
Throughout the property, magnificent ceilings ranging from 4 to 6 meters in height are adorned with beautiful exposed stone star vaults, creating an atmosphere of timeless elegance while filling the interiors with natural light and architectural character.
The first residence, measuring approximately 270 sqm, is arranged over two levels.
The ground floor offers spacious and bright living areas, including a welcoming lounge, a dining room with kitchen, a master bedroom, a bathroom, and a laundry room.
The upper floor features a second living area, ideal as a relaxing lounge or an entertaining space, complemented by a hallway that can also serve as a study or home office.
This level is completed by two additional double bedrooms and a bathroom.
The residence also enjoys access to the rooftop terrace, where breathtaking panoramic views over the entire historic village can be admired.
The second residential unit, approximately 190 sqm, is accessed directly from the internal courtyard. It features a spacious living room with a spectacular double star-vaulted ceiling and a thermo-fireplace, a fully equipped kitchen, a double bedroom, and a bathroom.
Further enhancing this residence are a charming sauna created within a traditional barrel-vaulted room and a cellar currently used as a fitness area. This unit also has access to the rooftop terrace.
The third building, measuring approximately 200 sqm and also distinguished by elegant star-vaulted ceilings, is currently undergoing renovation and offers excellent opportunities for customization.
It consists of eight rooms and seven bathrooms and is also accessed from the internal courtyard.
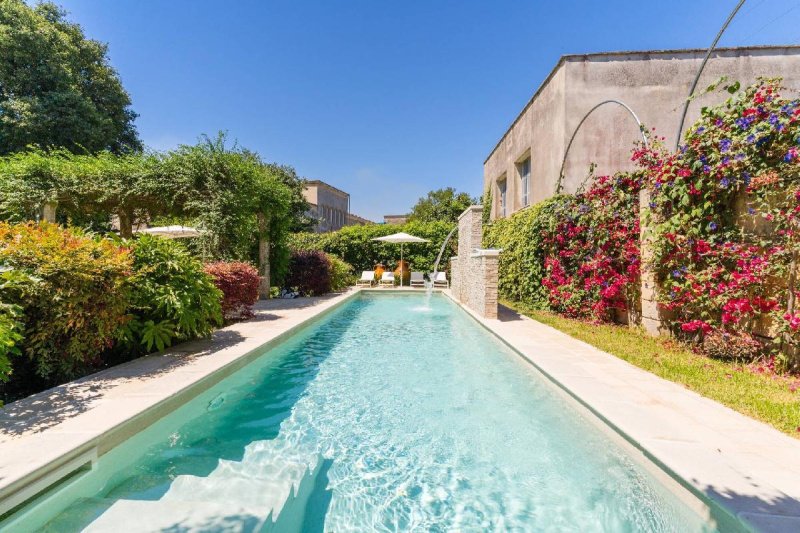
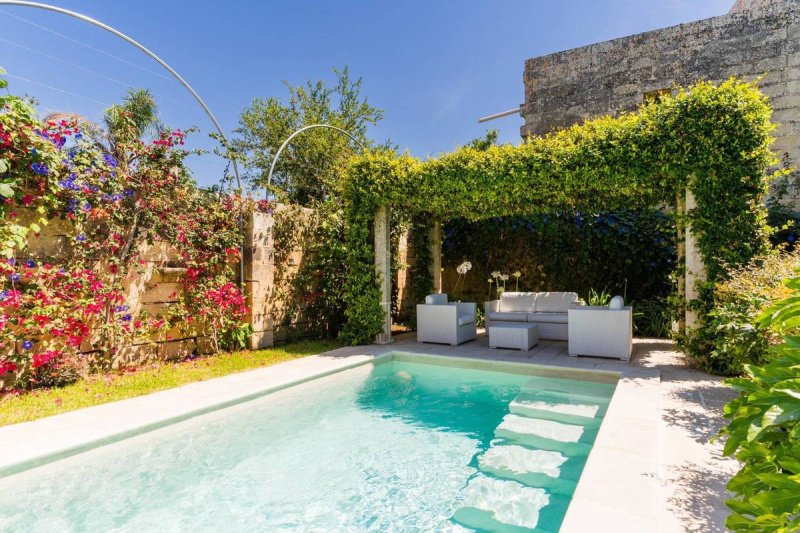
The true highlight of the property is its magnificent private garden of approximately 700 sqm, a peaceful green oasis where time seems to stand still. Surrounded by mature trees, Mediterranean plants, shaded corners, a spacious covered veranda, an elegant fountain, and a beautiful swimming pool, this exceptional outdoor space provides the perfect setting for relaxation and entertaining in complete privacy.
The palace is also equipped with solar panels and a photovoltaic system, enhancing its energy efficiency.
This outstanding property represents a rare opportunity for those seeking an exclusive private residence in the heart of Salento or a prestigious investment, thanks to its excellent potential to be transformed into an elegant boutique hospitality property.
A place where history, elegance, nature, and modern comfort blend harmoniously, creating a timeless atmosphere capable of making every stay a truly unforgettable experience.
Contact us for further information or to arrange a private viewing! We will be delighted to accompany you in discovering this exceptional historic residence in the heart of Salento.
Nestled in the charming historic center of Castrignano de' Greci, one of the most authentic and historically rich villages of the Grecìa Salentina, this prestigious historic palace of approximately 670 sqm beautifully embodies the timeless charm of traditional Salento architecture, enhanced by elegant outdoor spaces and high-end finishes.
The property welcomes guests through an elegant entrance hall featuring a stunning star-vaulted ceiling, leading to a charming internal courtyard of approximately 240 sqm, the true heart of the residence. From here, the various units that make up the estate can be accessed, ensuring both privacy and exceptional versatility.
Throughout the property, magnificent ceilings ranging from 4 to 6 meters in height are adorned with beautiful exposed stone star vaults, creating an atmosphere of timeless elegance while filling the interiors with natural light and architectural character.
The first residence, measuring approximately 270 sqm, is arranged over two levels.
The ground floor offers spacious and bright living areas, including a welcoming lounge, a dining room with kitchen, a master bedroom, a bathroom, and a laundry room.
The upper floor features a second living area, ideal as a relaxing lounge or an entertaining space, complemented by a hallway that can also serve as a study or home office.
This level is completed by two additional double bedrooms and a bathroom.
The residence also enjoys access to the rooftop terrace, where breathtaking panoramic views over the entire historic village can be admired.
The second residential unit, approximately 190 sqm, is accessed directly from the internal courtyard. It features a spacious living room with a spectacular double star-vaulted ceiling and a thermo-fireplace, a fully equipped kitchen, a double bedroom, and a bathroom.
Further enhancing this residence are a charming sauna created within a traditional barrel-vaulted room and a cellar currently used as a fitness area. This unit also has access to the rooftop terrace.
The third building, measuring approximately 200 sqm and also distinguished by elegant star-vaulted ceilings, is currently undergoing renovation and offers excellent opportunities for customization.
It consists of eight rooms and seven bathrooms and is also accessed from the internal courtyard.
The true highlight of the property is its magnificent private garden of approximately 700 sqm, a peaceful green oasis where time seems to stand still. Surrounded by mature trees, Mediterranean plants, shaded corners, a spacious covered veranda, an elegant fountain, and a beautiful swimming pool, this exceptional outdoor space provides the perfect setting for relaxation and entertaining in complete privacy.
The palace is also equipped with solar panels and a photovoltaic system, enhancing its energy efficiency.
This outstanding property represents a rare opportunity for those seeking an exclusive private residence in the heart of Salento or a prestigious investment, thanks to its excellent potential to be transformed into an elegant boutique hospitality property.
A place where history, elegance, nature, and modern comfort blend harmoniously, creating a timeless atmosphere capable of making every stay a truly unforgettable experience.
Contact us for further information or to arrange a private viewing! We will be delighted to accompany you in discovering this exceptional historic residence in the heart of Salento.
Details
- Property Type
- Palace
- Condition
- Completely restored/Habitable
- Living area
- 1120 m²
- Bedrooms
- 10
- Bathrooms
- 10
- Garden
- 700 m²
- Energy Efficiency Rating
- 228,80 kwh_m2
- Reference
- CBI069-2223-133152
Distance from:
Distances are calculated in a straight line
Information about Castrignano de' Greci
- Elevation
- 90 m a.s.l.
- Total area
- 9.62 km²
- Landform
- Flatland
- Population
- 3736
Map
The property is located within the highlighted Municipality.
The advertiser has chosen not to show the exact location of this property.
Google Satellite View©
Contact Agent

Coldwell Banker Gruppo Bodini
Via Guido d'Arezzo, 47, Roma, RM
+39 06 84000000
What do you think of this advert’s quality?
Help us improve your Gate-away experience by giving a feedback about this advert.
Please, do not consider the property itself, but only the quality of how it is presented.