229,000 €
10 bedrooms masseria, 370 m² Cutrofiano, Lecce (province) Salento
Main Features
Description
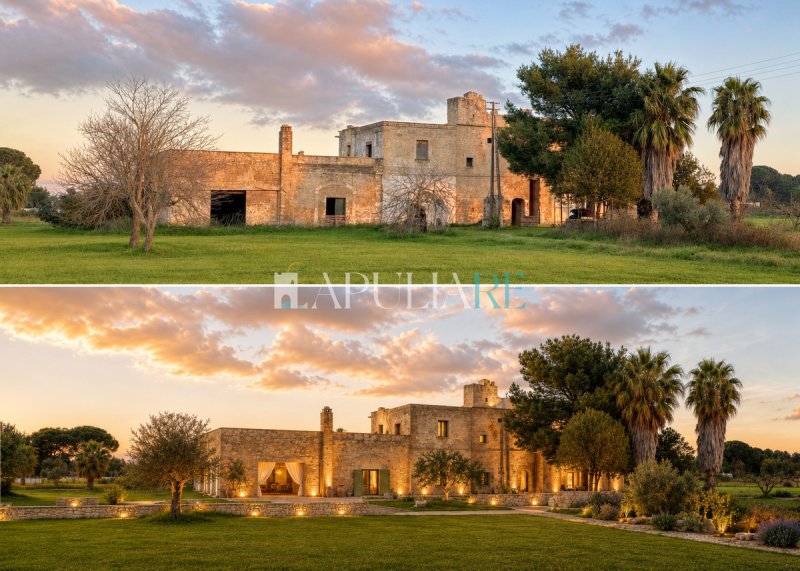
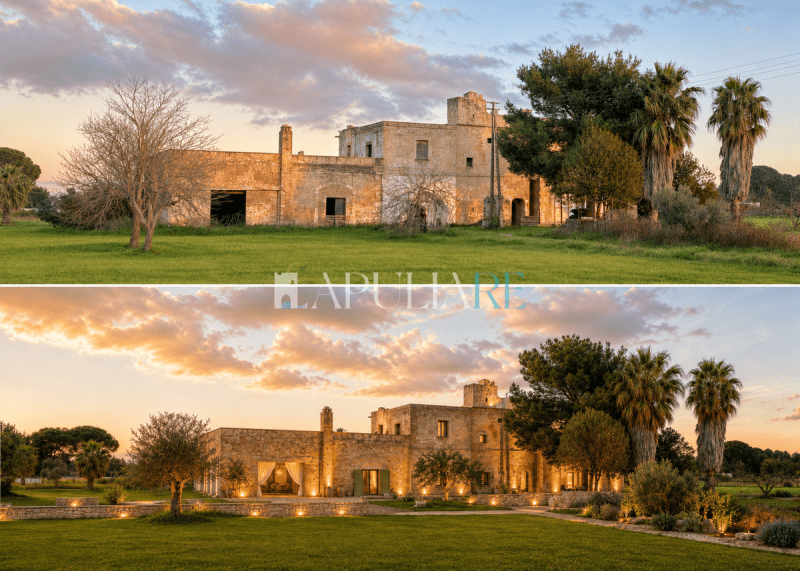
In Contrada Cafari, between the municipalities of Cutrofiano and Aradeo, we offer for sale a charming rural estate set in the Salento countryside, in a prestigious agricultural area characterised by villas, country houses and historic masserie, many of which have been restored and converted in recent years for residential, tourism and hospitality use.
The setting is particularly interesting for those looking for an authentic property, with a strong historical identity and excellent potential for future appreciation. Its position, private yet easily accessible, allows you to enjoy the peace of the countryside without giving up proximity to the main towns of the province of Lecce and to the routes leading towards the seaside resorts of Salento.
The property includes the entire building, partly historic and featuring vaulted ceilings, together with approximately 17,000 sqm of surrounding land. There is also the possibility of purchasing additional adjoining land, should one wish to develop a larger project or further enhance the available building potential.
The masseria is already connected to the electricity network and is equipped with a working artesian well, as well as three additional wells/water storage deposits located on the land. The wide road frontage and easy access represent a further added value, both for private use and for a possible hospitality-oriented project.
Land and potential
The land of approximately 17,000 sqm surrounds the building and offers the opportunity to create an outdoor project of great impact: a Mediterranean garden, relaxation areas, green pathways, parking spaces, a swimming pool area, guest spaces or outdoor activity areas.
The presence of the working artesian well and the water storage deposits is an important asset for the management of the outdoor areas and for any agricultural, tourism or hospitality project.
The property also benefits from available building volume for new constructions, to be verified and developed with the support of a qualified technician and in accordance with the current planning regulations. Additional adjoining land may also be purchased if the project requires a larger surface area or a different distribution of the outdoor areas.
Why it is an opportunity
This masseria represents a rare opportunity for those seeking an authentic property in Salento, with architectural character, generous volumes, land, easy access and existing technical features already in place.
It is ideal for anyone wishing to create a charming private residence, but also for those envisioning a country house project, a high-quality B&B, a small hospitality structure or a rural hospitality retreat, in an area that has seen growing interest in recent years in the restoration of historic farmhouses and masserie.
The property requires renovation and enhancement works, but this is precisely what allows the project to be shaped according to one’s own needs, transforming an authentic country estate into a property of great charm and strong identity.
The building: history, character and layout
The farmhouse is composed of several building sections constructed in different periods. This architectural layering, typical of Salento masserie, creates a highly evocative ensemble, where the oldest core coexists with later extensions and with a more recent section arranged over two levels.
On the ground floor lies the historic heart of the complex: masonry rooms with barrel-vaulted ceilings, spaces originally connected to rural life and the agricultural function of the property, where traditional elements and construction details from the period are still recognisable. These are spaces with a remarkable atmosphere, ideal, after restoration, to become living areas, communal rooms, reception spaces, a tasting room or representative areas.
Also on the ground floor, there is a particularly charming room with a star-vaulted ceiling, independent access and a fireplace: one of the most interesting rooms of the entire structure, perfect to be transformed into a lounge, master suite, breakfast room or dedicated hospitality space.
The ground floor is completed by further rooms from a later period, originally intended for the more practical functions of the home and agricultural work. These spaces are well suited to the creation of a kitchen, bathrooms, technical rooms, laundry room, storage area, workshop or wellness area, depending on the restoration project to be developed.
Adjacent to the oldest core, the complex also includes a more recent two-level section, designed with a more rational and modern layout.
Floor plans, sections and technical study available upon request.
Details
- Property Type
- Masseria
- Condition
- To be restored
- Living area
- 370 m²
- Bedrooms
- 10
- Bathrooms
- 10
- Land
- 1.7 ha
- Garden
- 17,000 m²
- Terrace
- 100 m²
- Energy Efficiency Rating
- Reference
- CUT168
Distance from:
- Airports
63.0 km - Brindisi BDS - Papola Casale
156.0 km - Crotone CRV - S.Anna
163.0 km - Bari BRI - Palese Macchie
- Highway exit
- 105.9 km - Autostrada Adriatica
- Hospital
- 6.0 km - Ospedale Santa Caterina Novella
- Coast
- 13.8 km
- Ski resort
- 166.4 km
What’s around this property
- Shops
2.0 km - Supermarket - Maxi Sidis
2.5 km - Bakery
2.6 km - Convenience shop
2.8 km - Greengrocery
- Eating out
800 m - Restaurant - Azienda Agricola Biologica Piccapane
2.3 km - Bar - Euro Bar
2.5 km - Fast food restaurant - Pizzeria-Rosticceria di Ripa Mauro
2.8 km - Cafe - Miro
- Sports activities
3.7 km - Sport centre - Circolo Tennis Cutrofiano - tennis/soccer
5.0 km - Horse riding - La Pineta dei Cavalli
10.4 km - Gym - Auxesia Village
27.2 km - Golf club - VOI Alimini Resort Golf
- Schools
2.5 km - School
24.0 km - University - Campus Ecotekne
126.1 km - Higher education institution - Accademia delle muse - scuola di danza
- Pharmacy
- 2.5 km - Pharmacy - Farmacia Dott. Antonio Gorgoni
- Veterinary
- 17.6 km - Veterinary - Clinica Veterinaria San Francesco
Information about Cutrofiano
- Elevation
- 85 m a.s.l.
- Total area
- 56.81 km²
- Landform
- Flatland
- Population
- 8723
Contact Agent

Apulia Real Estate International Agency - Dr. Bitonti G. S.
Via Margherita di Savoia 31, Gagliano del Capo, Lecce
+393760760687
What do you think of this advert’s quality?
Help us improve your Gate-away experience by giving a feedback about this advert.
Please, do not consider the property itself, but only the quality of how it is presented.