2,500,000 €
5 bedrooms villa, 170 m² Gagliano del Capo, Lecce (province) Salento
Main Features
Description
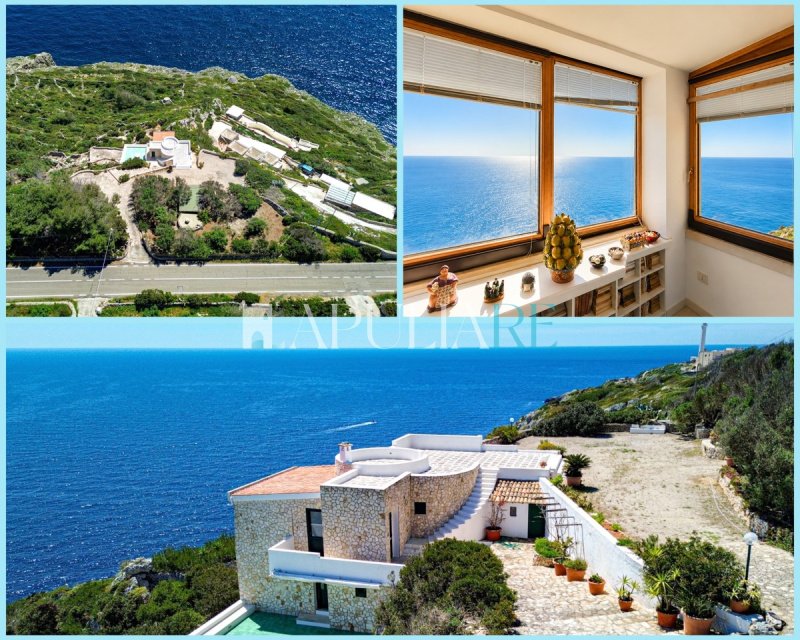
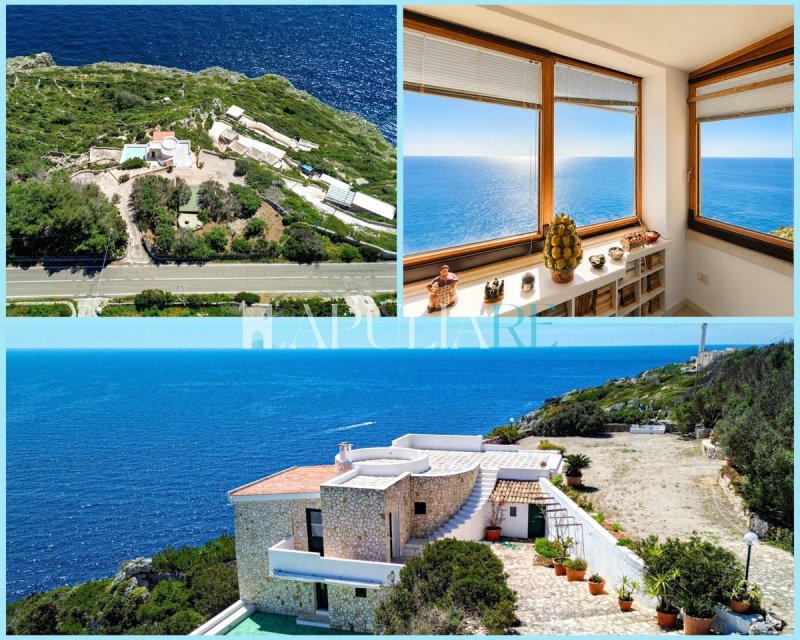
Along the beautiful eastern coast, close to Santa Maria di Leuca, this detached villa occupies an extraordinary clifftop position and sits naturally within the profile of the rocky landscape. The property is arranged over three levels, each following one of the natural terraces that descend from the road level towards the sea. This layout gives the villa a highly scenic character: every level opens a different dialogue with the landscape, framing the horizon, the stone and the deep blue of the Adriatic. The interiors are distributed in a practical way and allow the villa to be used both as a charming private residence and as a home for guests, thanks to a lower level arranged as an independent apartment. The first two floors form the main residence and are connected internally by a lift, an important convenience in a home built along the natural slope of the coast. The lowest part of the property, following the descent towards the sea, includes an independent unit with living area, kitchen, two bedrooms and bathroom. The living and dining area opens onto a magnificent level terrace, completely oriented towards the sea view. The swimming pool, currently under construction, has been designed to enhance one of the natural terraces with a low-impact intervention that respects the morphology of the site. The property lies within a protected park area, a detail that underlines the environmental value and rarity of the setting. This is not simply a sea-view home: it is a property built in direct relationship with the coastline, the light, the silence and the horizon. It is a solution for those seeking an authentic, private and deeply Mediterranean residence in one of the most evocative stretches of the Capo di Leuca. Layout Main residence - upper level The first level of the main residence, set slightly below road level, includes an entrance, a large space divided between a living room with wide views and a TV area, a study, master bedroom, hallway and bathroom. Main residence - lower level The second level, internally connected by lift, includes the dining area, kitchen, two bedrooms, hallway and bathroom. This part completes the main residence, offering a comfortable layout and a natural separation between the different spaces. Independent apartment The lowest level, following the slope of the coast towards the sea, forms an independent apartment with kitchen, living and dining area, two bedrooms, hallway and bathroom. The living area opens onto a level terrace with full sea view, ideal for enjoying the outdoor spaces in complete privacy. Outdoor spaces The property includes approximately 5,600 sqm of land and terraced outdoor areas, with courtyards, garden, manoeuvring areas, internal parking and accessible terraces. The outdoor spaces follow the natural profile of the cliff and accompany the villa towards the sea, creating a sequence of viewpoints and panoramic corners of remarkable beauty. Ideal use This property is ideal for those looking for a private villa with strong personality in a unique position, offering privacy, views and outstanding outdoor spaces. It is perfectly suited as a high-end summer residence, an exclusive holiday home or a representative residence for those who want to experience Santa Maria di Leuca from a privileged perspective, far from ordinary solutions. The independent apartment also makes the villa interesting for those who wish to host family and friends while preserving autonomy and privacy, or for anyone considering a selected hospitality use. A villa suspended between rock, sky and sea: a rare and emotional property, deeply connected to the most authentic beauty of the Santa Maria di Leuca coastline.
Details
- Property Type
- Villa
- Condition
- Completely restored/Habitable
- Living area
- 170 m²
- Bedrooms
- 5
- Bathrooms
- 3
- Land
- 5,600 m²
- Garden
- 5,600 m²
- Terrace
- 80 m²
- Energy Efficiency Rating
- Reference
- LEUV7
Distance from:
- Highway exit
- 140.7 km - Autostrada Adriatica
- Hospital
- 15.1 km - Azienda Ospedaliera Cardinale Giovanni Panico
- Coast
- 170 m
- Ski resort
- 162.8 km
What’s around this property
- Shops
1.3 km - Seafood shop
1.3 km - Dairy shop - Caseificio del Capo
1.6 km - Pastry shop - Caffetteria Martinucci
1.8 km - Bakery - Il Forno
- Eating out
530 m - Restaurant - Altamarea
720 m - Cafe - Caffè de Finibus Terrae
920 m - Bar - Bar del Porto
1.2 km - Fast food restaurant - Pocca puccia
- Sports activities
900 m - Sport centre - Play Time Sporting Center
13.8 km - Gym - Dojang Taekwondo Coluccia
31.9 km - Horse riding
47.8 km - Golf club - VOI Alimini Resort Golf
- Schools
4.7 km - School - Istituto comprensivo Vito De Blasi
63.3 km - University - Campus Ecotekne
133.4 km - Higher education institution - Istituto Scolastico Principe di Piemonte - Umberto I
- Pharmacy
- 1.2 km - Pharmacy - Farmacia Di Seclì
- Veterinary
- 14.2 km - Veterinary - Ambulatorio Veterinario Sant'Antonio
Information about Gagliano del Capo
- Elevation
- 144 m a.s.l.
- Total area
- 16.6 km²
- Landform
- Flatland
- Population
- 4906
Contact Agent

Apulia Real Estate International Agency - Dr. Bitonti G. S.
Via Margherita di Savoia 31, Gagliano del Capo, Lecce
+393760760687
What do you think of this advert’s quality?
Help us improve your Gate-away experience by giving a feedback about this advert.
Please, do not consider the property itself, but only the quality of how it is presented.