950,000 €
6 bedrooms villa, 750 m² Maglie, Lecce (province) Salento
Salento
Main Features
Description
An Oasis of Elegance and Space in the Heart of Maglie
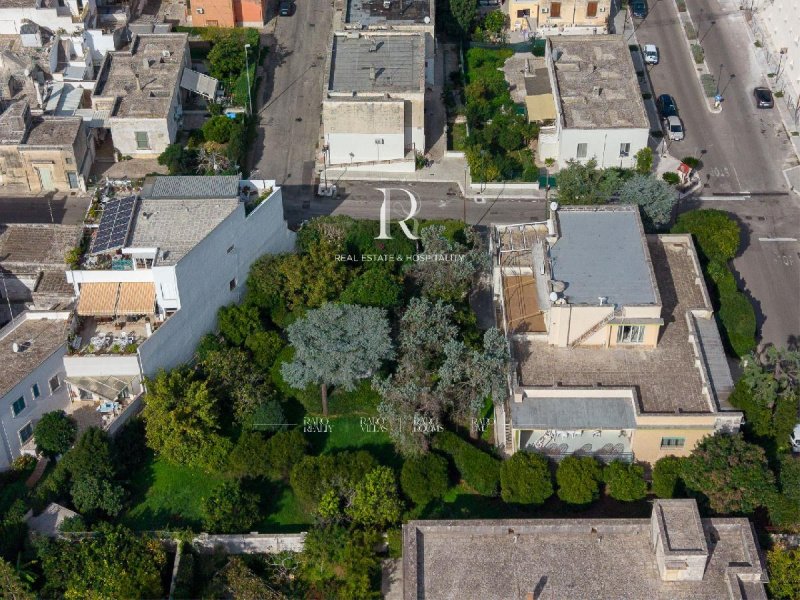
Imagine stepping through the gate of a residence where time seems to slow down, enveloped by the tranquility of a magnificent private garden spanning 2,000 square meters. Located on the quiet and well-served Via Clementina Palma, this corner-lot detached villa represents a rare opportunity in Maglie’s real estate market: a residence of impressive dimensions that combines the charm of a grand, stately home with incredible potential for customization and development.
The Charm of the Outdoor Spaces and the Freedom of Greenery
The property is completely surrounded by its generous garden, a versatile green space that offers total privacy and—since it is entirely buildable—holds extraordinary added value for those wishing to invest or expand their life plans. The spacious terraces and balconies that line the upper floors constantly interact with the surrounding nature, offering open and bright views at any time of day.
Ground Floor: Hospitality and Versatility
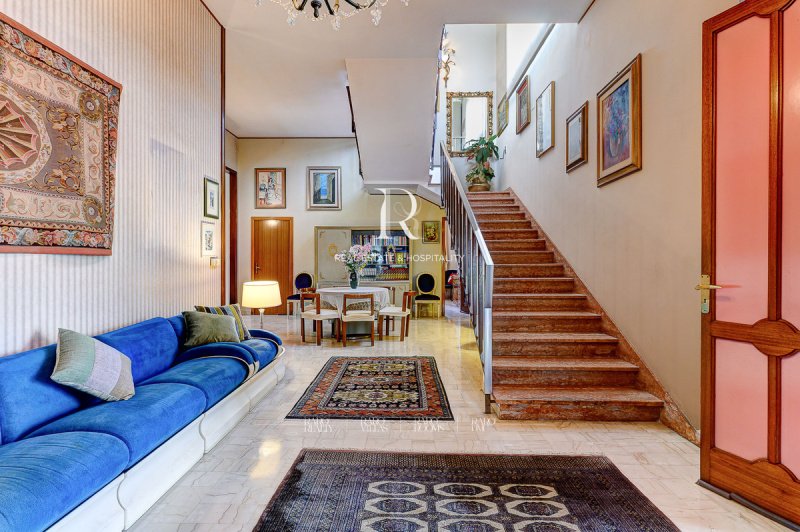
The main entrance leads into a spacious and airy atmosphere. The living area consists of two immense living rooms, flooded with natural light thanks to the corner location, ideal for entertaining guests or enjoying family time. The spacious and functional open-concept kitchen is the beating heart of the home. This level is designed to offer maximum comfort: in addition to the two bedrooms and two bathrooms, the presence of a study with independent access makes this villa the perfect solution for professionals who wish to combine their work with their home life without sacrificing privacy. Two spacious terraces invite you to enjoy pleasant moments outdoors.
First Floor: The Panoramic Sleeping Area
Going up to the upper floor leads to the sleeping area, a space designed for rest and privacy. Here you’ll find four spacious bedrooms and a living room, each served by two bathrooms, enhanced by a large panoramic terrace and two balconies that frame the view of the lush garden below.
The Basement Level and Future Potential
Conveniently connected to the kitchen by an internal staircase, the basement level reveals a pleasant surprise: two large rooms entirely surrounded by windows, characterized by an unusual brightness for this type of space. An extraordinary versatile space, ready to be transformed into a rustic tavern, a home theater, a private gym, or a custom hobby room.
A spacious garage completes the property.
With a total interior area of approximately 600 square meters and two entrances, this villa is not only ideally suited to serve as the permanent home for a large family but also offers the practical possibility of being divided into multiple residential units and significant development opportunities thanks to the buildable land.
Imagine stepping through the gate of a residence where time seems to slow down, enveloped by the tranquility of a magnificent private garden spanning 2,000 square meters. Located on the quiet and well-served Via Clementina Palma, this corner-lot detached villa represents a rare opportunity in Maglie’s real estate market: a residence of impressive dimensions that combines the charm of a grand, stately home with incredible potential for customization and development.
The Charm of the Outdoor Spaces and the Freedom of Greenery
The property is completely surrounded by its generous garden, a versatile green space that offers total privacy and—since it is entirely buildable—holds extraordinary added value for those wishing to invest or expand their life plans. The spacious terraces and balconies that line the upper floors constantly interact with the surrounding nature, offering open and bright views at any time of day.
Ground Floor: Hospitality and Versatility
The main entrance leads into a spacious and airy atmosphere. The living area consists of two immense living rooms, flooded with natural light thanks to the corner location, ideal for entertaining guests or enjoying family time. The spacious and functional open-concept kitchen is the beating heart of the home. This level is designed to offer maximum comfort: in addition to the two bedrooms and two bathrooms, the presence of a study with independent access makes this villa the perfect solution for professionals who wish to combine their work with their home life without sacrificing privacy. Two spacious terraces invite you to enjoy pleasant moments outdoors.
First Floor: The Panoramic Sleeping Area
Going up to the upper floor leads to the sleeping area, a space designed for rest and privacy. Here you’ll find four spacious bedrooms and a living room, each served by two bathrooms, enhanced by a large panoramic terrace and two balconies that frame the view of the lush garden below.
The Basement Level and Future Potential
Conveniently connected to the kitchen by an internal staircase, the basement level reveals a pleasant surprise: two large rooms entirely surrounded by windows, characterized by an unusual brightness for this type of space. An extraordinary versatile space, ready to be transformed into a rustic tavern, a home theater, a private gym, or a custom hobby room.
A spacious garage completes the property.
With a total interior area of approximately 600 square meters and two entrances, this villa is not only ideally suited to serve as the permanent home for a large family but also offers the practical possibility of being divided into multiple residential units and significant development opportunities thanks to the buildable land.
Details
- Property Type
- Villa
- Condition
- Completely restored/Habitable
- Living area
- 750 m²
- Bedrooms
- 6
- Bathrooms
- 4
- Garden
- 2,000 m²
- Energy Efficiency Rating
- Reference
- RR-GD-1964
Distance from:
Distances are calculated in a straight line
- Public transport
> 20 km - Bus stop
- Coast
- 16.0 km
- Ski resort
- 174.5 km
Information about Maglie
- Elevation
- 81 m a.s.l.
- Total area
- 22.663 km²
- Landform
- Flatland
- Population
- 13265
Contact Agent

Raro Realty SRL
Piazza Curtatone e Montanara, 15, Ostuni, Brindisi
+39 0831 303944
What do you think of this advert’s quality?
Help us improve your Gate-away experience by giving a feedback about this advert.
Please, do not consider the property itself, but only the quality of how it is presented.