359,000 €
2 bedrooms historic house, 115 m² Ugento, Lecce (province) Salento
Main Features
Description
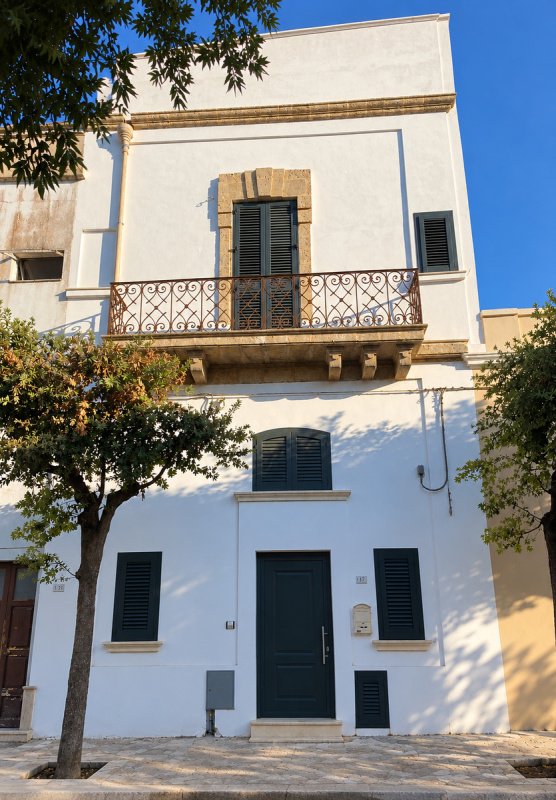
Located in the heart of the historic center of Ugento is this lovingly restored building, where Salento tradition and modern living culture blend harmoniously.
The property underwent extensive and high-quality renovations in 2020/21. The traditional Salemtine character of the house was preserved and combined with modern comforts.
The Castello di Ugento and its historic castle gardens are located directly opposite the property. From the upper terrace, there is also a sweeping view all the way to the sea – this exceptional location, combined with the amenities, allows for both private use and high-yield use as a rental holiday property.
The house extends over three levels and features two spacious terraces as an extension of the living space, as well as a balcony.
The highlights
- Approx. 115 m² living space
- Direct view of the castle with its gardens, as well as sea views from the upper terrace.
- three rooms with Volte a Stella
- extensively renovated in 2020/21
- three residential levels
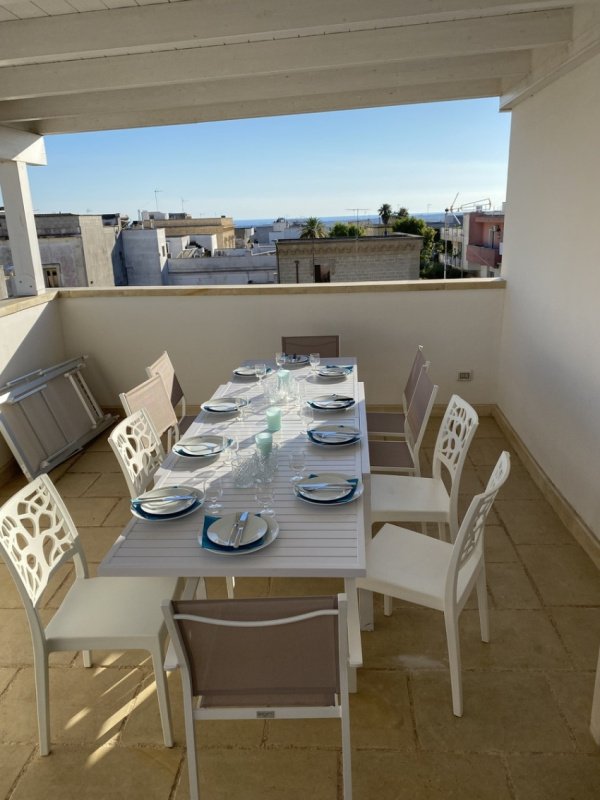
- two terraces (approx. 10 m² / approx. 21 m², with high-quality white wooden pergola)
- a balcony
- three sanitary areas
- Fitted kitchen with cooking island
- spacious storage rooms
- Three modern mono-split air conditioning units for the individual living levels; thanks to the historically thick exterior walls, there is a pleasant indoor climate, so the air conditioning is only needed occasionally.
- Gas heating
- Solar thermal energy for hot water
- insulated roof
- high-quality sun protection windows/fly screens
- Custom-made table work (custom-fitted built-in cabinets, French doors, stairs, railings, ...)
- fully furnished and equipped
The approximately 115 m² of living space is spread over three levels and gives the house its special character.
The living area combines the kitchen, dining area, and living room. The centerpiece is the high-quality kitchen with its spacious cooking island.
The living area can be separated from the kitchen and dining area by the massive double-leaf wooden doors, creating a separate sleeping area:
A high-quality sofa bed with mattress offers two sleeping options.
A special feature of the living area is the custom-designed alcove with an additional sleeping space. This charming retreat is accessible via a custom-made wooden staircase/ladder and has electrical outlets for lighting and personal devices.
The bedroom
This room was created by the approved installation of a mezzanine floor, yet still has a standing height of 2.70m. The proximity to the exposed stone vault creates a unique atmosphere.
Three sanitary areas
The house has three toilet/sanitary areas distributed across the different levels.
This includes, among other things, a bathroom with shower and bathtub, as well as other sanitary facilities with shower and toilet.
Two terraces and a balcony
An essential feature of the house are the two private terraces and the balcony. They extend the living space outdoors and allow you to enjoy Mediterranean living at different times of day.
The upper terrace – approx. 21 m²
The upper terrace covers approximately 21 m² and forms a particularly attractive private outdoor area.
- A high-quality white wooden pergola creates a sheltered place to sit, eat and relax.
- power connection
- TV connection
- Gas connection
- stone work surface/sink
From here, you have a direct view of the Castello di Ugento and the historic castle gardens. Beyond that, the view extends all the way to the sea.
The second terrace – approx. 10 m²
Another private terrace of about 10 m² complements the outdoor area and offers an additional space to relax and enjoy the special atmosphere of the historic center.
The balcony
In addition, the property has a balcony. This brings the total number of private outdoor areas to two terraces of approximately 10 m² and 21 m², as well as a balcony.
The house is sold fully furnished and is ready for immediate occupancy.
The existing furnishings were carefully matched to the architecture and atmosphere of the house.
The sale also includes the kitchen equipment, dishes, glasses, cutlery, cooking utensils, and other items necessary for immediate use. A detailed inventory list can be drawn up as part of the purchase agreement.
This makes the property particularly suitable for buyers looking for a ready-to-use holiday home in Salento. Occupancy with five people, each with their own sleeping area, is easily possible.
The location – right in the heart of historic Ugento
The property is located on the edge of Ugento's historic center. Cafes, restaurants, bars, and shops are within easy walking distance.
The Castello di Ugento and its historic garden are located directly opposite the house. The beaches of the coast are easily accessible by car.
Details
- Property Type
- Historic house
- Condition
- Completely restored/Habitable
- Living area
- 115 m²
- Bedrooms
- 2
- Bathrooms
- 3
- Terrace
- 32 m²
- Energy Efficiency Rating
- Reference
- Ugento
Distance from:
- Airports
83.0 km - Brindisi BDS - Papola Casale
139.0 km - Crotone CRV - S.Anna
178.0 km - Bari BRI - Palese Macchie
200.0 km - Lamezia Terme SUF - S. Eufemia
- Highway exit
- 117.5 km - Autostrada Adriatica
- Hospital
- 9.8 km - Ospedale Civile "Francesco Ferrari"
- Coast
- 6.1 km
- Ski resort
- 153.4 km
What’s around this property
- Shops
290 m - Convenience shop
530 m - Supermarket - Lidl
670 m - Bakery - Panificio L'Antico Forno a Legna
5.5 km - Seafood shop
- Eating out
150 m - Restaurant - L'Arte del Mangiare... Al Duomo
170 m - Pub - The Phonogram Club
290 m - Bar
290 m - Cafe
- Sports activities
820 m - Sport centre - soccer
9.5 km - Gym - Palestra asd Budokai Body's Energy
12.1 km - Horse riding
41.7 km - Golf club - VOI Alimini Resort Golf
- Schools
440 m - School
45.2 km - University - Campus Ecotekne
129.3 km - Higher education institution - Istituto Scolastico Principe di Piemonte - Umberto I
- Pharmacy
- 180 m - Pharmacy - Parafarmacia erboristeria
- Veterinary
- 8.4 km - Veterinary - Clinica Veterinaria San Francesco
Information about Ugento
- Elevation
- 108 m a.s.l.
- Total area
- 100.4105 km²
- Landform
- Flatland
- Population
- 11891
Contact Owner
Private Owner
What do you think of this advert’s quality?
Help us improve your Gate-away experience by giving a feedback about this advert.
Please, do not consider the property itself, but only the quality of how it is presented.