665,000 €
4 bedrooms villa, 452 m² Martina Franca, Taranto (province) Itria Valley
Main Features
Description
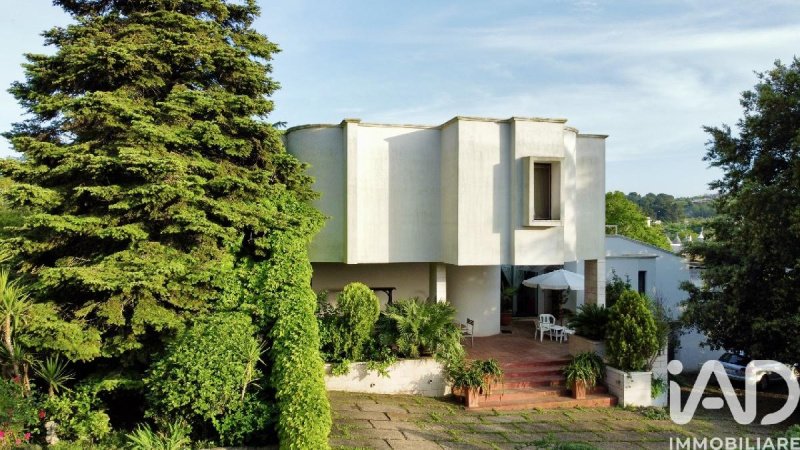
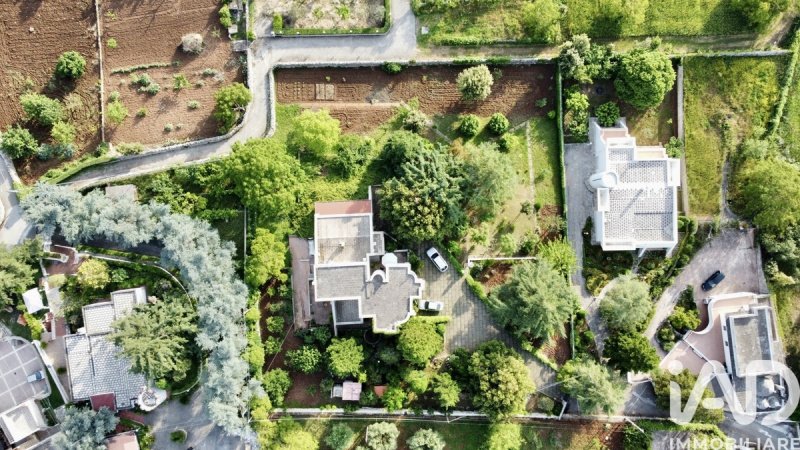
Situated just 800 metres from the vibrant heart of the city, this prestigious residence represents the perfect balance between urban convenience and absolute privacy. The property is located at the end of a secluded side street, guaranteeing a tranquility of a bygone era. The villa is embraced by a private park of 3,800 sq m, where majestic oak and coniferous trees create an exclusive green lung and an atmosphere of profound serenity.
The villa is distinguished by a bold and refined architectural style, designed to constantly make the interiors dialogue with the surrounding nature.
GROUND FLOOR, living area: The entrance is through a large covered veranda leading to a scenic open space. Here, light is the absolute protagonist thanks to two entire glass walls that eliminate the boundary between inside and outside. A central designer fireplace serves as a visual and functional fulcrum, elegantly separating the living area - served by a panoramic balcony - from the dining area. The latter opens onto a rear terrace equipped with an oven and barbecue, ideal for convivial outdoor dinners. The floor is completed by a modern hobby room and a large guest bathroom.
FIRST FLOOR, sleeping area: An environment where architectural design meets maximum contemporary comfort. Recently completely restyled, the floor is distinguished by the quality of the materials and the intelligence in the distribution of spaces. The focal point of the floor is the scenic circular lobby, characterised by a designer spiral staircase that serves as a true architectural sculpture. The environment is flooded with natural light thanks to thin and modern floor-to-ceiling vertical windows.
The Master Suite (The Exclusive Wing): Designed as a high-level hotel suite, the main master bedroom is a large volume that integrates a dedicated walk-in closet and a private en-suite bathroom. Generous dimensions and layout guarantee maximum privacy.
Guest Rooms and Curved Architecture: The other two large bedrooms are characterised by curved profile walls, a rare architectural detail that gives a harmonious movement to the interior spaces. Both rooms are spacious, bright and enjoy a privileged view.
The main bathroom on the floor is a real bathroom, equipped with a bathtub and shower, with high-quality finishes that recall the sophisticated style of the entire residence.
Panoramic Terrace: From the central lobby you have direct access to the large level terrace. A private and elevated outdoor space, perfect for enjoying the peace of the park and the panoramic view of the surrounding greenery.
PARTIALLY SUBMERGED FLOOR: The partially submerged floor was designed for maximum functionality, hosting a generous tavern for moments of leisure, a laundry room, a large garage, three storage rooms and an additional bathroom.
FEATURES:
New thermally broken windows with high performance.
Facades...
Details
- Property Type
- Villa
- Condition
- Completely restored/Habitable
- Living area
- 452 m²
- Bedrooms
- 4
- Bathrooms
- 4
- Land
- 1 m²
- Energy Efficiency Rating
- Reference
- 1219-27103
Distance from:
- Airports
52.0 km - Brindisi BDS - Papola Casale
67.0 km - Bari BRI - Palese Macchie
170.0 km - Foggia FOG - Gino Lisa
190.0 km - Crotone CRV - S.Anna
- Highway exit
- 22.9 km - Autostrada Adriatica
- Hospital
- 2.0 km - Presidio Ospedaliero Valle d'Itria
- Coast
- 19.6 km
- Ski resort
- 133.5 km
What’s around this property
- Shops
790 m - Bakery - Panificio L'Arte del Pane
880 m - Mall - Happy Casa Store
900 m - Cheese shop - Caseificio La Valle
910 m - Supermarket - Carrefour Market
- Eating out
710 m - Restaurant - New Sunflower
780 m - Bar - Le Vetrine
1.3 km - Cafe - Caffetteria Minardi
1.4 km - Pub - Barley Brewpub
- Sports activities
740 m - Sport centre - A.s.d. AIA Club
1.0 km - Gym - La Palestra
15.0 km - Horse riding - Red Water Ranch
21.0 km - Golf club - San Domenico Golf
- Schools
860 m - School - Istituto d'Istruzione Secondaria Superiore "E. Majorana"
19.3 km - University - Chimica e scienze ambientali
34.4 km - Higher education institution - Accademia delle muse - scuola di danza
- Pharmacy
- 730 m - Pharmacy - Centro tamponi covid-19
- Veterinary
- 1.5 km - Veterinary - Ufficio Igiene e Veterinario
Information about Martina Franca
- Elevation
- 431 m a.s.l.
- Total area
- 298.72 km²
- Landform
- Coastal hill
- Population
- 47380

What do you think of this advert’s quality?
Help us improve your Gate-away experience by giving a feedback about this advert.
Please, do not consider the property itself, but only the quality of how it is presented.