1,250,000 €
5 bedrooms villa, 350 m² Quartu Sant'Elena, Cagliari (province)
Main Features
Description
Situated in the prestigious setting of Margine Rosso, on Via Molaria, this extraordinary bespoke villa represents a rare real estate opportunity in one of the coast's most elegant and exclusive residential areas.
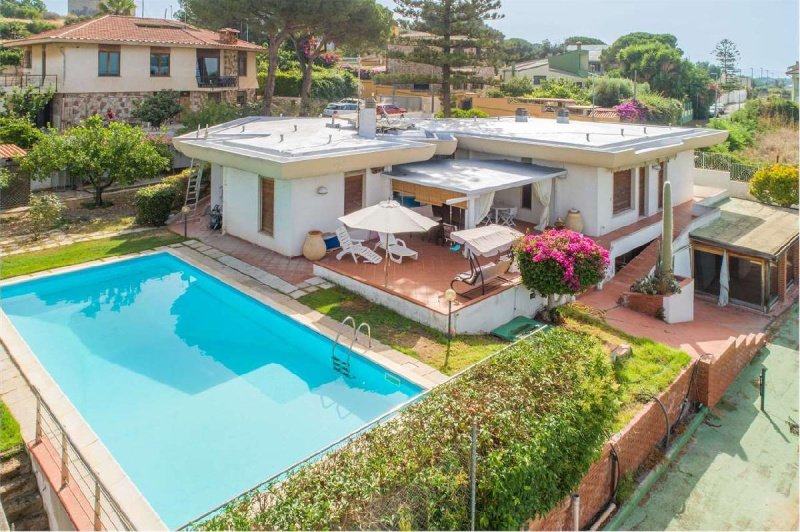
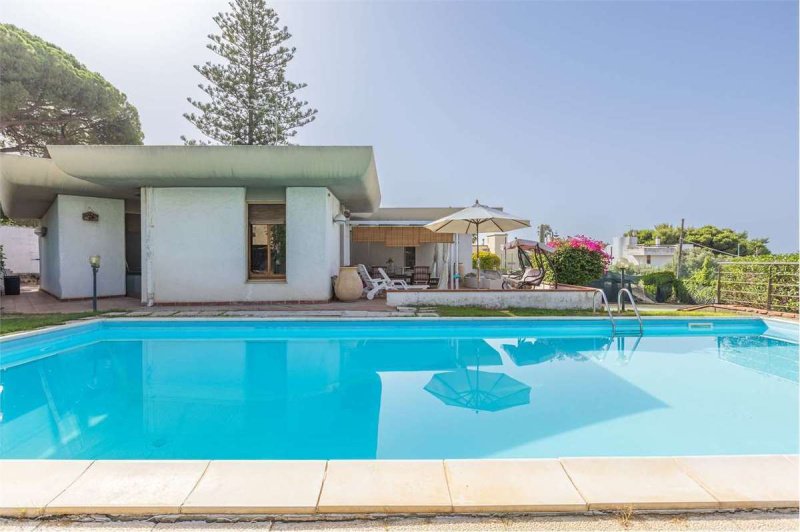
The property stands out for its refined, design-led architecture, featuring two staggered geometric volumes with a flat roof. This design not only imparts a strong aesthetic character but also optimizes sun exposure, guaranteeing extraordinary natural light throughout the interior spaces.
Nestled within a regular 1,500 sqm plot that gently slopes towards the sea, the villa enjoys a perfect south-west exposure. This vantage point offers spectacular sunsets and breathtaking panoramic views over the Gulf, while being located just 300 meters from the renowned white sands of Poetto Beach and a mere 20 minutes from the center of Cagliari.
With a total commercial area of 350 sqm distributed over two levels, the ground floor welcomes you with an entrance in the east wing leading into the main living area, masterfully conceived for premium comfort and entertaining. This level features a spacious living room with a fireplace, an elegant separate dining room leading to a kitchen with an independent entrance and a guest powder room. In the separate west wing we will find the four bedrooms and two bathrooms. Grand panoramic windows create a fluid continuity between the indoors and the stunning outdoor scenery, leading directly to a beautiful terrace: enhanced by a white covered pergola it offers a perfect alfresco living and dining area with direct sea views.
The semi-basement opens onto a generous and versatile open-space area, ideal for a fitness room or hobby lounge with its own dedicated bathroom, alongside utility and storage rooms. This floor also hosts the large garage, accessed via an elegant driveway ramp finished in local stone, ensuring maximum privacy and convenience.
The property boasts a large 12x5 meter private swimming pool, perfectly positioned near the veranda in the upper part of the garden. For sports and leisure enthusiasts, the villa offers a private tennis court whichwhile requiring refurbishmentrepresents an exceptional added value. It is flanked by a spacious and luminous wooden winter garden, perfect as a clubhouse or multi-functional hobby space.
The mature, landscaped garden includes a highly valuable independent artesian well, a strategic asset ensuring total self-sufficiency for water supply and garden irrigation.
Built in 1970, the structure perfectly preserves the charm of its era with premium features such as fine terracotta flooring. The villa is excellently maintained, though it presents an ideal canvas for technological modernization and interior restyling.
Design & architecture in a perfect location, spacious and functional layouts on an expansive plot, sweeping views over the Gulf of Cagliari, proximity to the beach, a pool, and a private tennis courtall of this defines the true uniqueness and exclusivity of this real estate opportunity. Do not miss out on this exceptional chance; contact us today to arrange your private viewing.
The property stands out for its refined, design-led architecture, featuring two staggered geometric volumes with a flat roof. This design not only imparts a strong aesthetic character but also optimizes sun exposure, guaranteeing extraordinary natural light throughout the interior spaces.
Nestled within a regular 1,500 sqm plot that gently slopes towards the sea, the villa enjoys a perfect south-west exposure. This vantage point offers spectacular sunsets and breathtaking panoramic views over the Gulf, while being located just 300 meters from the renowned white sands of Poetto Beach and a mere 20 minutes from the center of Cagliari.
With a total commercial area of 350 sqm distributed over two levels, the ground floor welcomes you with an entrance in the east wing leading into the main living area, masterfully conceived for premium comfort and entertaining. This level features a spacious living room with a fireplace, an elegant separate dining room leading to a kitchen with an independent entrance and a guest powder room. In the separate west wing we will find the four bedrooms and two bathrooms. Grand panoramic windows create a fluid continuity between the indoors and the stunning outdoor scenery, leading directly to a beautiful terrace: enhanced by a white covered pergola it offers a perfect alfresco living and dining area with direct sea views.
The semi-basement opens onto a generous and versatile open-space area, ideal for a fitness room or hobby lounge with its own dedicated bathroom, alongside utility and storage rooms. This floor also hosts the large garage, accessed via an elegant driveway ramp finished in local stone, ensuring maximum privacy and convenience.
The property boasts a large 12x5 meter private swimming pool, perfectly positioned near the veranda in the upper part of the garden. For sports and leisure enthusiasts, the villa offers a private tennis court whichwhile requiring refurbishmentrepresents an exceptional added value. It is flanked by a spacious and luminous wooden winter garden, perfect as a clubhouse or multi-functional hobby space.
The mature, landscaped garden includes a highly valuable independent artesian well, a strategic asset ensuring total self-sufficiency for water supply and garden irrigation.
Built in 1970, the structure perfectly preserves the charm of its era with premium features such as fine terracotta flooring. The villa is excellently maintained, though it presents an ideal canvas for technological modernization and interior restyling.
Design & architecture in a perfect location, spacious and functional layouts on an expansive plot, sweeping views over the Gulf of Cagliari, proximity to the beach, a pool, and a private tennis courtall of this defines the true uniqueness and exclusivity of this real estate opportunity. Do not miss out on this exceptional chance; contact us today to arrange your private viewing.
Details
- Property Type
- Villa
- Condition
- Completely restored/Habitable
- Living area
- 350 m²
- Bedrooms
- 5
- Bathrooms
- 3
- Energy Efficiency Rating
- Reference
- V001312
Distance from:
Distances are calculated in a straight line
Information about Quartu Sant'Elena
- Elevation
- 6 m a.s.l.
- Total area
- 96.5263 km²
- Landform
- Flatland
- Population
- 68237
Map
The property is located within the highlighted Municipality.
The advertiser has chosen not to show the exact location of this property.
Google Satellite View©
Contact Agent

SARDEGNAEXCLUSIVE
Via Paoli 42, Cagliari, Cagliari
00390707598635 / 00393939308680
What do you think of this advert’s quality?
Help us improve your Gate-away experience by giving a feedback about this advert.
Please, do not consider the property itself, but only the quality of how it is presented.