12,000,000 €
7 bedrooms villa, 750 m² Arzachena, Gallura North-East Sardinia (province)
Main Features
Description
LOCATION & LIFESTYLE
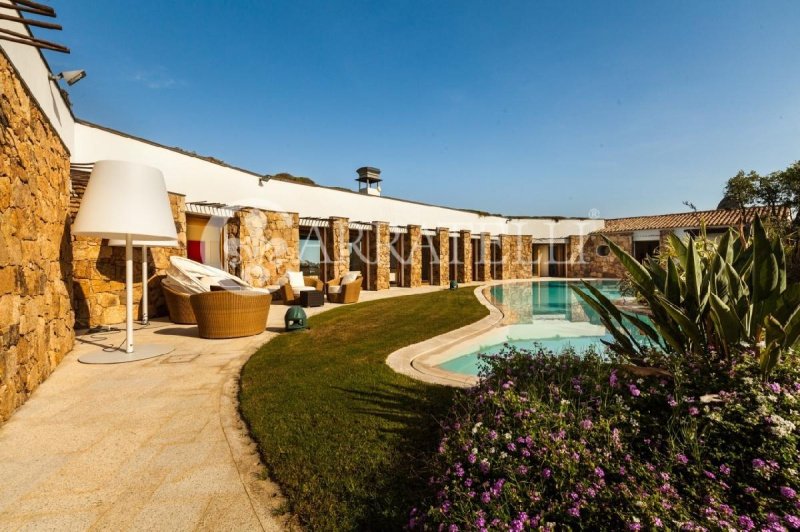
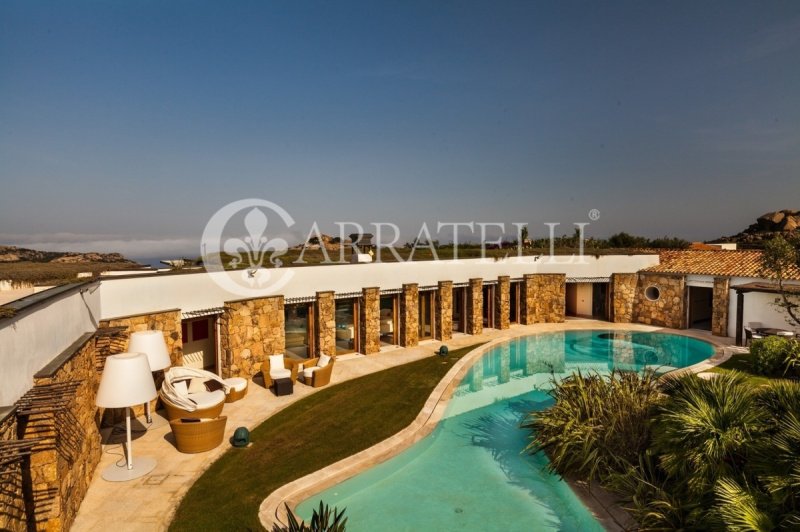
The Villa was built according to a double concept, on the one hand it creates an area protected from the mistral wind, a sort of courtyard or internal courtyard where to place the large dolphin-shaped swimming pool and the large barbecue with outdoor dining. On the other, through large windows, both towards the sea and towards the courtyard. The architect Luca Scacchetti who designed this Villa, wanted to build a passing view to introduce the background of the Maddalena Archipelago, the sea and its view command the position of the Villa, together with the desire to create a private, reserved space and climatically protected.
Description
Villa Sa Contissa looks like a large hemicycle composed of different bodies that overlook the swimming pool and the internal space, unified by a series of stone partitions that frame full-height window openings.
A linear architectural language that is perfectly inserted in the landscape and that is connected to the Sardinian and local tradition.
The villa is composed as follows: entrance with large wardrobes, super-equipped kitchen, courtesy toilet, dining area, large living room with sea and pool view, sleeping area consisting of a master suite with walk-in closet and bathroom with Jacuzzi and shower with chromotherapy system. Three other double bedrooms with wardrobe and bathroom.
The living room leads to the lower floor where there is the cinema-relaxation room equipped with a full-hd system and the fitness area with porthole immersed in the swimming pool, as well as the laundry room and the extra pantry-fridge for the kitchen.
From the outside there is access to three independent bedrooms with bathroom, possibly communicating with each other. A completely independent annex.
The Villa is completed by a swimming pool, a barbecue area with a wood oven and an external kitchen equipped with an induction hob, garden and parking spaces.
The whole property has air conditioning and an alarm system.
State and finishes
The great care in the selection of the materials used has made this property a place of great value and style in which it is extremely pleasant and comfortable to live or spend fantastic summers.
Outdoor spaces
Large and luxuriant garden which surrounds the whole property, and a splendid dolphin-shaped swimming pool
Details
- Property Type
- Villa
- Condition
- Completely restored/Habitable
- Living area
- 750 m²
- Bedrooms
- 7
- Bathrooms
- 7
- Garden
- 4,500 m²
- Energy Efficiency Rating
- Reference
- 4316
Distance from:
- Highway exit
- 234.8 km
- Hospital
- 17.9 km - Ospedale "Paolo Merlo"
- Coast
- 10.7 km
- Ski resort
- 116.7 km
What’s around this property
- Shops
5.5 km - Supermarket - Despar
5.7 km - Bakery - Panetteria
5.7 km - Butcher shop - Macelleria "Orecchioni Filigheddu"
6.4 km - Seafood shop - Pescheria Ittico Sarda
- Eating out
920 m - Restaurant - Turismo rurale Li Muri
5.5 km - Cafe - Bar del Ponte
6.9 km - Bar - Enoteca Demuro
11.4 km - Pub
- Sports activities
4.8 km - Sport centre - multiple sports
11.1 km - Gym
13.9 km - Golf club - Pitch & Putt Capo d'Orso
37.8 km - Horse riding
- Schools
10.0 km - School - Scuola Elementare
63.2 km - Higher education institution - Liceo Scientifico
73.9 km - University - Conservatorio di musica "L. Canepa"
- Pharmacy
- 6.1 km - Pharmacy
- Veterinary
- 13.2 km - Veterinary
Information about Arzachena
- Elevation
- 85 m a.s.l.
- Total area
- 230.9678 km²
- Landform
- Coastal hill
- Population
- 13435
Contact Agent

Carratelli Real Estate SRL
Loc. Palazzo Massani, 9, Pienza, Siena
+39 0578 1901864
What do you think of this advert’s quality?
Help us improve your Gate-away experience by giving a feedback about this advert.
Please, do not consider the property itself, but only the quality of how it is presented.