POA
7 bedrooms villa, 580 m² Olbia, Gallura North-East Sardinia (province)
Main Features
Description
Porto Rotondo, Costa Smeralda – Villa Kian, a private estate with direct access to the marina
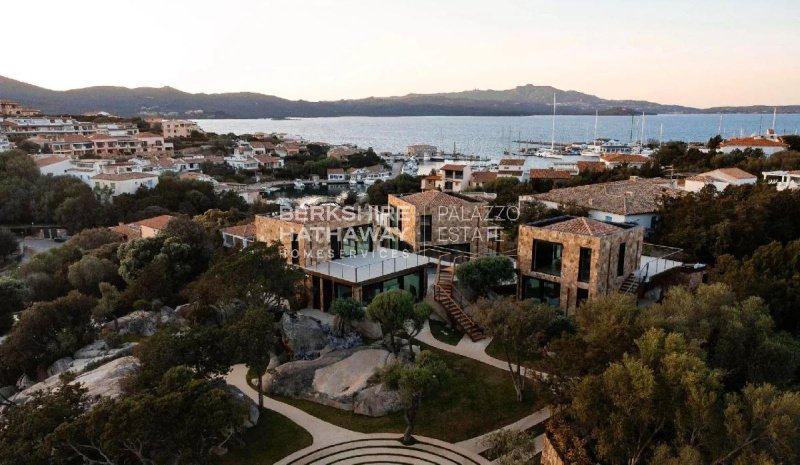
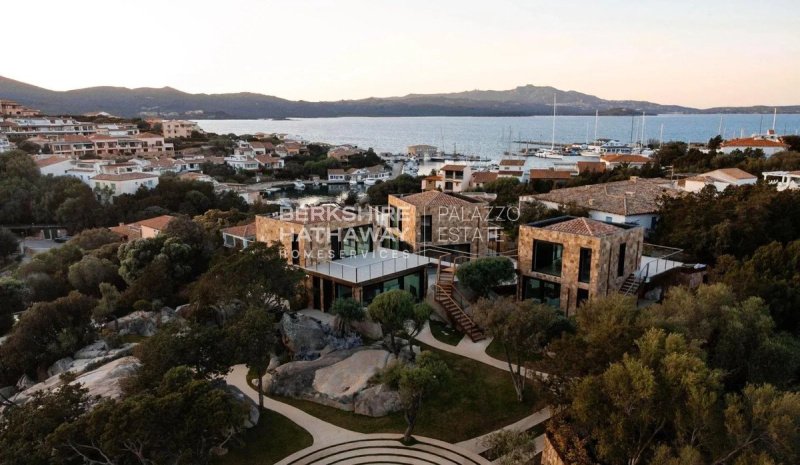
Exclusive listing: In Porto Rotondo, one of the best-known destinations on the Costa Smeralda, BHHS Palazzo Estate presents Villa Kian, a newly built property just steps from the marina and the renowned Piazzetta. The harbor, restaurants and local gathering places are all within walking distance, while the sea is only minutes away. The location combines easy access to the life of Porto Rotondo with the privacy of a private estate and a dedicated boat berth nearby.
The estate occupies approx. 5,000 sqm (53,820 sq.ft.) of land and comprises three separate buildings, with a total usable living area of approx. 580 sqm (6,243 sq.ft.). Their layout allows the areas intended for the family, guests and staff to remain independent.
The interiors include seven suites, each with a private bathroom, a custom-fitted walk-in closet and direct access to the outdoor areas. The suite on the garden level opens directly onto the greenery. The kitchen area includes an open-plan space and a separate professional kitchen of approx. 38 sqm (409 sq.ft.), designed for meal preparation, catering and service during private events.
The bathrooms feature Orosei marble, walk-in showers and freestanding bathtubs. Natural wood, parquet flooring and large sliding glass doors complement the marble, connecting the interiors with the garden. The property has seven en-suite bathrooms and four additional half bathrooms.
Outside, the approx. 172 sqm (1,851 sq.ft.) natural stone swimming pool is a central feature of the estate. It includes an infinity edge, an integrated hot tub and a dedicated swimming lane, alongside a beach area, pool bar, lounge areas and spaces for barbecues and outdoor dining. The Mediterranean garden, terraces and balconies provide several areas for relaxing and entertaining throughout the day.
The separate gym measures approx. 30 sqm (323 sq.ft.). Built in glass and equipped with Technogym equipment, it is climate-controlled and features an opening facade facing the garden.
The villa is equipped with a KNX Smart Home system integrated with the Apple ecosystem, allowing lighting, climate control, audio and access to be managed through iPad and HomePod. Professional-grade appliances are also included.
The approx. 170 sqm (1,830 sq.ft.) basement houses the laundry room, technical rooms and staff accommodation, which also benefits from natural light. The three-building layout makes it possible to keep family life, guest accommodation and service areas separate while maintaining the convenience of a single estate.
The property also includes twelve parking spaces, four of them covered and prepared for electric vehicle charging. A private boat berth is included under a separate contract, renewable every ten years.
Newly built and never occupied, the villa is expected to be used for the first time in 2026. The property comprises three cadastral parcels, an additional feature to consider in the context of an estate located so close to the marina and the center of Porto Rotondo.
Porto Rotondo combines marina life with the atmosphere of the village, while the beaches and other destinations along the Costa Smeralda are within easy reach. Porto Cervo is approx. 15 minutes away by car, Olbia Airport approx. 20 minutes, and Olbia town center approx. 25 minutes.
Disclaimer: The information provided is purely indicative and in no way constitutes a contractual obligation. All data is subject to verification prior to entering into any form of preliminary agreement. Energy Performance Certificate (APE) not available, to be delivered at the deed.
Details
- Property Type
- Villa
- Condition
- Completely restored/Habitable
- Living area
- 580 m²
- Bedrooms
- 7
- Bathrooms
- 11
- Garden
- 5,000 m²
- Energy Efficiency Rating
- Reference
- ISA0020
Distance from:
Distances are calculated in a straight line
Information about Olbia
- Elevation
- 15 m a.s.l.
- Total area
- 384.4091 km²
- Landform
- Coastal hill
- Population
- 61681
Map
The property is located within the highlighted Municipality.
The advertiser has chosen not to show the exact location of this property.
Google Satellite View©
Contact Agent

Berkshire Hathaway HomeServices Palazzo Estate
Via Domenico Fontana, 1 , Como, COMO
+39 031 263191 / +39 02 84929202
What do you think of this advert’s quality?
Help us improve your Gate-away experience by giving a feedback about this advert.
Please, do not consider the property itself, but only the quality of how it is presented.