410,000 €
3 bedrooms terraced house, 280 m² Orosei, Nuoro (province)
Main Features
Description
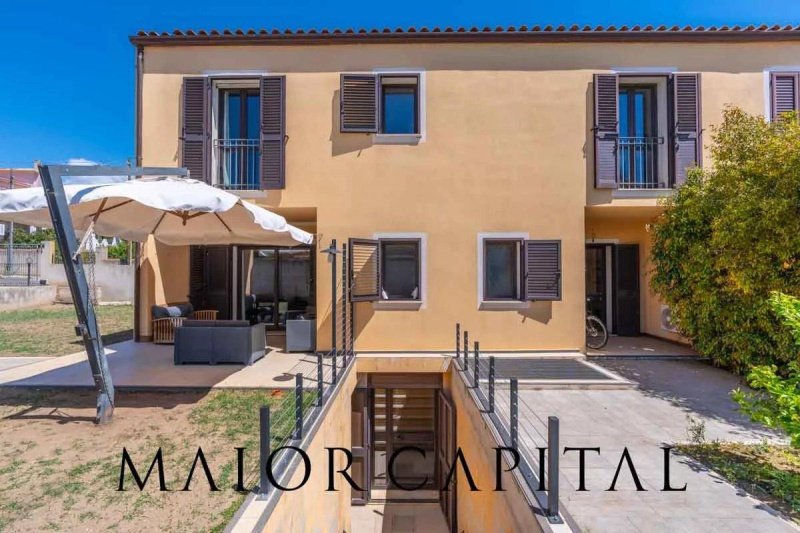
In Orosei, in a central location convenient to all main amenities, we are offering for sale a unique property consisting of two independent units, with a large private garden and further potential for building.
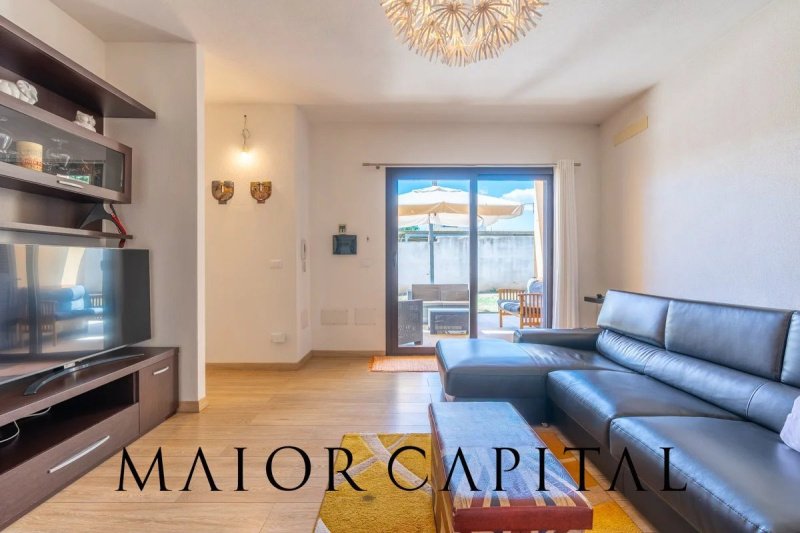
The first house, currently used as a residence, is spread over three levels. On the ground floor there is a bright living room with a guest bathroom. The semi-basement houses a spacious open-plan kitchen with a dining area, a utility room and direct access to the garden. The first floor contains the sleeping area, with two double bedrooms and a second bathroom.
The second house, currently registered as an office and with the possibility of changing its intended use, represents an extremely versatile and customisable solution. It consists of a spacious open-plan area on the ground floor with a bathroom, ideal to be arranged as a living area. On the first floor, there is a space currently used as an office and an additional room with the possibility of being converted into a bedroom. The basement level houses a cellar, which is also versatile and adaptable to the future owner’s different needs.
The outdoor spaces are one of the property’s key strengths: a pleasant veranda overlooks the private garden, ideal for enjoying time with friends and family al fresco. Part of the land is also available for further development, offering interesting possibilities for expansion or extension.
The property also includes two parking spaces, one covered and one uncovered.
The location is particularly strategic: situated in the centre of the village, it offers easy access to shops, amenities, restaurants and businesses, whilst the beautiful beaches of the Orosei coast are just a 5-minute drive away. The port and airport of Olbia can be reached in around an hour, ensuring convenient connections with the rest of Italy and Europe.
Composition:
End-terrace house
Ground floor
• Living room
• Bathroom
First floor
• Two double bedrooms
• Second bathroom
Semibasement floor
• Dining room with open-plan kitchen
• Storage room
Mid-terrace house
Ground floor
• Open-plan space
• Bathroom
First floor
• Space currently used as an office
Semibasement floor
• Cellar
Features:
• Air conditioning
• Oven
• Wi-Fi
• Security door
• Private garden
• Solar panel system
• CCTV
• Electric gate
Why buy it?
#1 Central location with excellent amenities
#2 Spacious and functional rooms
#3 Partially buildable land
#4 Great potential for customisation
#5 The sea is just a few minutes away
Maior Capital is the Real Estate Group of reference for the purchase and sale of property in Sardinia, offering the widest selection of luxury properties, charming homes and nature in a single collection. Our team of real estate experts offers a tailor-made and impeccable service, thanks to their deep knowledge of the Sardinian territory and proven professionalism. As an exclusive member for Sardinia of important global networks such as Luxury Portfolio International, Leading Real Estate, Mayfair and Italian Network Realty, we guarantee a high-level brokerage experience and maximum satisfaction for every client.
Details
- Property Type
- Terraced house
- Condition
- Completely restored/Habitable
- Living area
- 280 m²
- Bedrooms
- 3
- Bathrooms
- 3
- Energy Efficiency Rating
- Reference
- ORV-01-26
Distance from:
- Airports
61.0 km - Olbia OLB - Costa Smeralda
122.0 km - Alghero AHO - Fertilia
136.0 km - Cagliari CAG - Elmas
- Highway exit
- 257.5 km
- Hospital
- 530 m - Poliambulatorio Orosei
- Coast
- 1.9 km
- Ski resort
- 51.7 km
What’s around this property
- Shops
260 m - Supermarket - Supermercati ISA
330 m - Convenience shop - Le Pirmizie
340 m - Bakery - Su Recreu
680 m - Butcher shop
- Eating out
430 m - Restaurant - Sa Marina
440 m - Cafe
530 m - Bar - Sas Animas
560 m - Fast food restaurant
- Sports activities
200 m - Sport centre
23.3 km - Horse riding
48.4 km - Golf club - Golf Club Puntaldía
54.6 km - Gym
- Schools
300 m - School - Istituto Tecnico Commerciale
22.6 km - Higher education institution - Liceo Scientifico
31.5 km - University - Universidade de Nùgoro/Università di Nuoro
- Pharmacy
- 430 m - Pharmacy
- Veterinary
- 600 m - Veterinary - Servizio Veterinario
Information about Orosei
- Elevation
- 19 m a.s.l.
- Total area
- 91 km²
- Landform
- Coastal hill
- Population
- 6798
Contact Agent

Maior Capital
Piazza Italia 2/A, Budoni, Sassari
+39 0784 1671233 / +39 366 3300969
What do you think of this advert’s quality?
Help us improve your Gate-away experience by giving a feedback about this advert.
Please, do not consider the property itself, but only the quality of how it is presented.