98,000 €
4 bedrooms villa, 136 m² San Nicolò d'Arcidano, Oristano (province)
Description
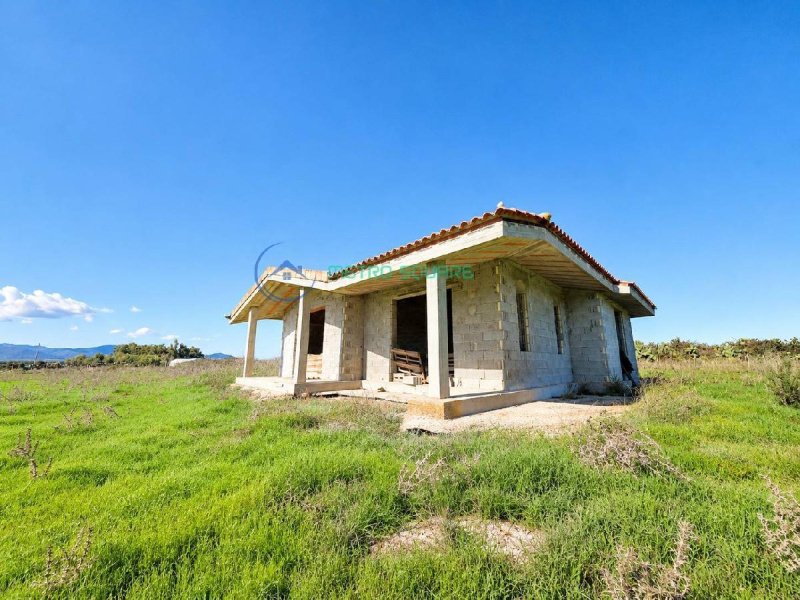
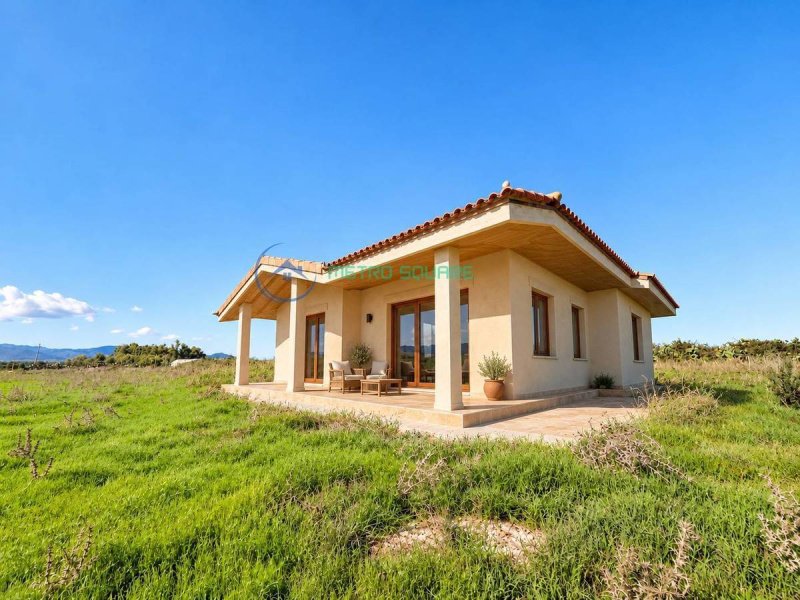
San Nicolò D’Arcidano - Villa in shell form immersed in greenery.
Just a few minutes from the town, precisely in the area "Is Prunis Cristis", we offer for sale a charming detached villa currently in shell form, ideal for those who want to customize the rooms and finishes according to their needs.
The property is located on a large plot of approximately 10,316 sq m, a feature that gives the property a considerable potential, both for the generous size of the outdoor spaces and for the possibility of further enhancing the entire context.
The ground floor is designed to accommodate a spacious and bright living area, characterized by large openings and windows that guarantee excellent natural lighting and allow direct access to the covered veranda, ideal as a space to live in for much of the year.
The internal layout also provides the possibility of creating two large bedrooms and two bathrooms, allowing a functional and comfortable configuration of the rooms.
The property is completed by a basement of approximately 45 sq m, in which a laundry area and further spaces to be used as a cellar, storage room or utility room are planned.
An interesting solution for those looking for a property to be completed according to their taste, immersed in a quiet setting and equipped with large indoor and outdoor spaces.
Just a few minutes from the town, precisely in the area "Is Prunis Cristis", we offer for sale a charming detached villa currently in shell form, ideal for those who want to customize the rooms and finishes according to their needs.
The property is located on a large plot of approximately 10,316 sq m, a feature that gives the property a considerable potential, both for the generous size of the outdoor spaces and for the possibility of further enhancing the entire context.
The ground floor is designed to accommodate a spacious and bright living area, characterized by large openings and windows that guarantee excellent natural lighting and allow direct access to the covered veranda, ideal as a space to live in for much of the year.
The internal layout also provides the possibility of creating two large bedrooms and two bathrooms, allowing a functional and comfortable configuration of the rooms.
The property is completed by a basement of approximately 45 sq m, in which a laundry area and further spaces to be used as a cellar, storage room or utility room are planned.
An interesting solution for those looking for a property to be completed according to their taste, immersed in a quiet setting and equipped with large indoor and outdoor spaces.
This text has been automatically translated using AI.
Details
- Property Type
- Villa
- Condition
- New
- Living area
- 136 m²
- Bedrooms
- 4
- Bathrooms
- 2
- Energy Efficiency Rating
- Reference
- 141
Distance from:
Distances are calculated in a straight line
Information about San Nicolò d'Arcidano
- Elevation
- 13 m a.s.l.
- Total area
- 28.3573 km²
- Landform
- Flatland
- Population
- 2423
Map
The property is located within the highlighted Municipality.
The advertiser has chosen not to show the exact location of this property.
Google Satellite View©
Contact Agent

Metrosquare
Via Roma 211, SAN GAVINO MONREALE, Sud Sardegna
+39 345 559 2525 / +39 070 0936210
What do you think of this advert’s quality?
Help us improve your Gate-away experience by giving a feedback about this advert.
Please, do not consider the property itself, but only the quality of how it is presented.