950,000 €
Commercial property, 1638 m² Alghero, Sassari (province)
Main Features
Description
**Alghero San Marco Industrial Area | D/8 Logistics Hub with Cold Storage Rooms, Retail Outlet, Offices, Accommodation and 6,000 sq m Yard**
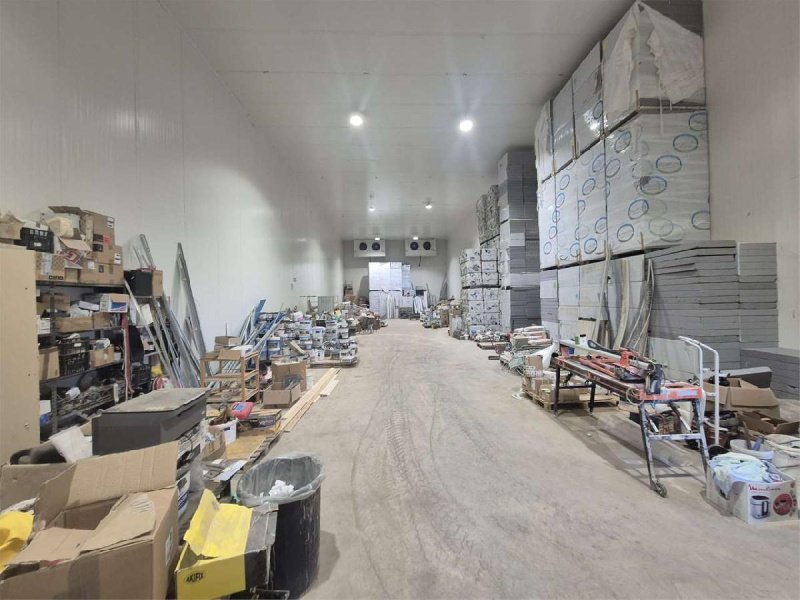
In the San Marco Industrial Area, we offer for sale an independent logistics/industrial complex classified as D/8, specifically designed for the agri-food supply chain, storage, packaging and distribution.
**Operational Area / Ground Floor** *(approx. 1,285 sq m 9.00 m clear height beneath beams):*
Large insulated areas totalling 876 sq m (approximately 7,900 cu m of storage capacity):
- Cold Storage Room 1: approx. 503 sq m
- Cold Storage Room 2: approx. 373 sq m
Access via 5.00 x 5.00 m insulated industrial doors.
*(Technical note: the insulated volumes and containment structures are in place; the external refrigeration machinery/units require complete replacement and/or upgrading, allowing the buyer to install new-generation, highly energy-efficient systems sized according to their requirements.)*
**Operational Layout and Internal Logistics:**
- Large handling/distribution area, designed to operate at +10°C
- Dedicated packaging room
- Ante-room / cold-room vestibule
**Goods Loading and Unloading:**
- Loading dock with truck ramp at -1.00 m and goods loading/unloading platform.
**Dock Facilities:**
- Three office rooms for goods administration, two restrooms and a storage room.
**Management and Residential Building** *(served by lift):*
- **First Floor** *(approx. 158 sq m):* Management offices comprising a reception/waiting area, four operational offices, a meeting room and two bathrooms.
- **Second Floor** *(approx. 158 sq m Category A/3):* Bright caretaker's accommodation/guest apartment comprising a living room with open-plan kitchen, three bedrooms, bathroom and storage room.
**Technical Systems and External Appurtenances** *(37 sq m of dedicated covered areas):*
- **Medium-/Low-Voltage Electrical Substation** *(24.5 sq m):* ENEL room, metering room and user room sized to handle substantial industrial electrical loads.
- **Firefighting Plant Room** *(12.3 sq m):* Fire-compliant pump room.
**External Technical Area:** Large dedicated area for refrigeration units and condensers beneath a covered canopy.
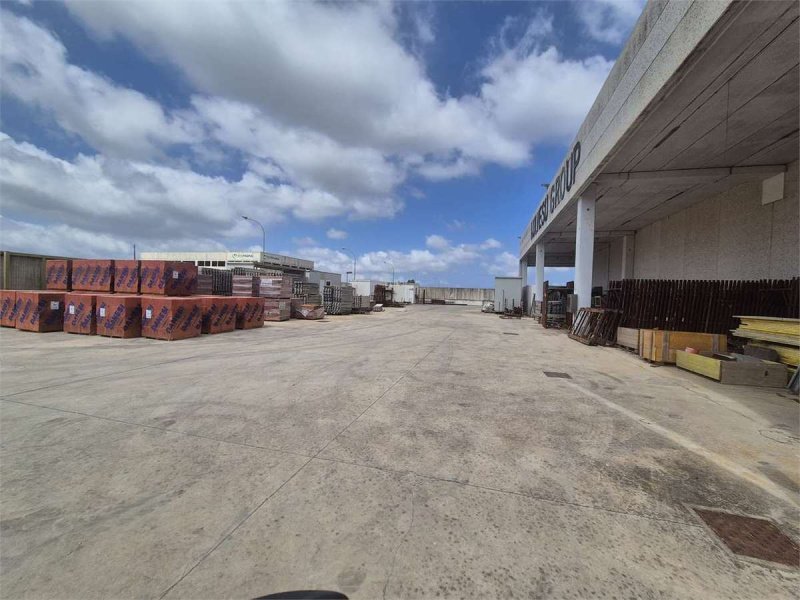
**Industrial Canopies:** 421 sq m *(height 9 m)* protecting loading bays and plant areas.
**Yard and Manoeuvring Areas:**
- Exclusive 6,000 sq m yard, fully fenced and paved in heavy-duty industrial concrete, with an ideal turning radius for articulated trucks/semi-trailers and a wide, motorised vehicle access gate.
In the San Marco Industrial Area, we offer for sale an independent logistics/industrial complex classified as D/8, specifically designed for the agri-food supply chain, storage, packaging and distribution.
**Operational Area / Ground Floor** *(approx. 1,285 sq m 9.00 m clear height beneath beams):*
Large insulated areas totalling 876 sq m (approximately 7,900 cu m of storage capacity):
- Cold Storage Room 1: approx. 503 sq m
- Cold Storage Room 2: approx. 373 sq m
Access via 5.00 x 5.00 m insulated industrial doors.
*(Technical note: the insulated volumes and containment structures are in place; the external refrigeration machinery/units require complete replacement and/or upgrading, allowing the buyer to install new-generation, highly energy-efficient systems sized according to their requirements.)*
**Operational Layout and Internal Logistics:**
- Large handling/distribution area, designed to operate at +10°C
- Dedicated packaging room
- Ante-room / cold-room vestibule
**Goods Loading and Unloading:**
- Loading dock with truck ramp at -1.00 m and goods loading/unloading platform.
**Dock Facilities:**
- Three office rooms for goods administration, two restrooms and a storage room.
**Management and Residential Building** *(served by lift):*
- **First Floor** *(approx. 158 sq m):* Management offices comprising a reception/waiting area, four operational offices, a meeting room and two bathrooms.
- **Second Floor** *(approx. 158 sq m Category A/3):* Bright caretaker's accommodation/guest apartment comprising a living room with open-plan kitchen, three bedrooms, bathroom and storage room.
**Technical Systems and External Appurtenances** *(37 sq m of dedicated covered areas):*
- **Medium-/Low-Voltage Electrical Substation** *(24.5 sq m):* ENEL room, metering room and user room sized to handle substantial industrial electrical loads.
- **Firefighting Plant Room** *(12.3 sq m):* Fire-compliant pump room.
**External Technical Area:** Large dedicated area for refrigeration units and condensers beneath a covered canopy.
**Industrial Canopies:** 421 sq m *(height 9 m)* protecting loading bays and plant areas.
**Yard and Manoeuvring Areas:**
- Exclusive 6,000 sq m yard, fully fenced and paved in heavy-duty industrial concrete, with an ideal turning radius for articulated trucks/semi-trailers and a wide, motorised vehicle access gate.
Details
- Property Type
- Commercial property
- Condition
- Completely restored/Habitable
- Living area
- 1638 m²
- Bedrooms
- 4
- Bathrooms
- 5
- Garden
- 6,000 m²
- Energy Efficiency Rating
- Reference
- AHO172
Distance from:
Distances are calculated in a straight line
Information about Alghero
- Elevation
- 7 m a.s.l.
- Total area
- 225.9134 km²
- Landform
- Flatland
- Population
- 41989
Map
The property is located within the highlighted Municipality.
The advertiser has chosen not to show the exact location of this property.
Google Satellite View©
Contact Agent

L'immobiliare Sardegna Sas Di Scanu Mario & C.
via f.lli Kennedy 1, Alghero, Sassari
+39 3207678134 / +39 079982471
What do you think of this advert’s quality?
Help us improve your Gate-away experience by giving a feedback about this advert.
Please, do not consider the property itself, but only the quality of how it is presented.