POA
4 bedrooms villa, 350 m² Arzachena, Gallura North-East Sardinia (province)
Main Features
Description
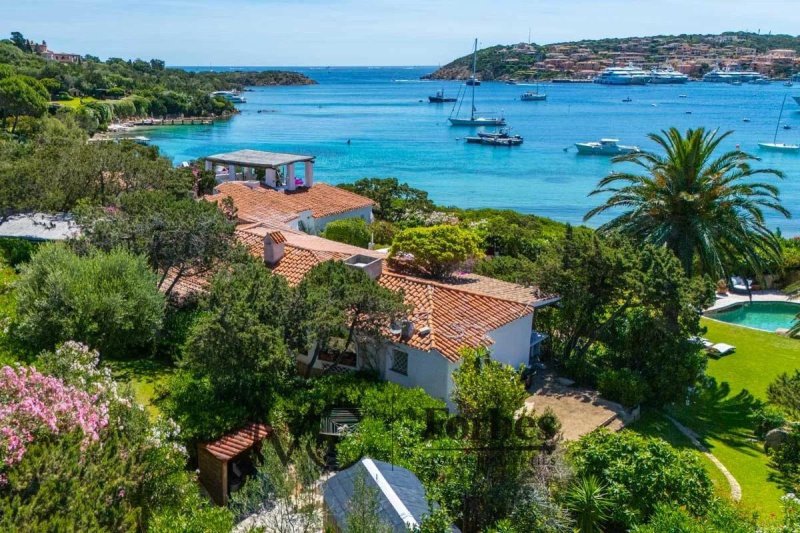
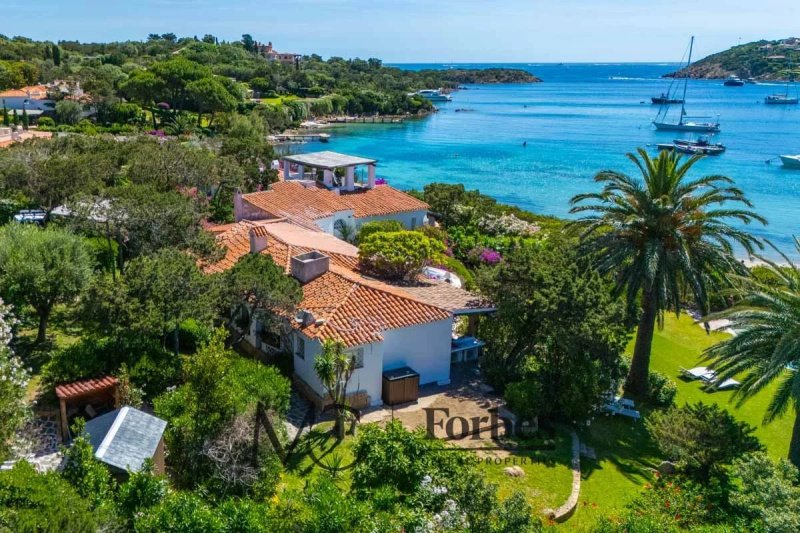
The residence is laid out on a single level, enhanced by spacious, covered panoramic verandas and outdoor spaces designed to allow full enjoyment of Sardinia’s climate and light. The architecture draws on the distinctive features of local tradition, with harmonious forms and materials that blend seamlessly into the natural landscape.
The interiors subtly express the architectural identity of the Costa Smeralda™ through sinuous lines and arched openings that draw the eye towards the verandas and the garden. Natural light enhances the elegant and welcoming rooms, designed to allow residents to enjoy the home with discretion and comfort, in constant harmony with the surrounding greenery and the sea.
The Mediterranean garden, meticulously tended in every detail, features a spectacular swimming pool, a covered area equipped for al fresco lunches and dinners, and numerous zones dedicated to relaxation. A private path leads directly to the beach, offering the privilege of an exclusive connection with the sea. The property is completed by a covered parking space and additional service areas.
The floor plan is provided for illustrative purposes only; it does not constitute a contractual element and must not be considered binding for the purposes of negotiations or any possible purchase offer. Measurements, internal layout and number of rooms must be verified against the official documentation.
Thus composed:
• Panoramic veranda
• Spacious living room with sea view
• Kitchenette
• Dining room
• Master bedroom with en suite bathroom
• Two double bedrooms with private bathrooms
• Room currently used as a bedroom
Features:
• Fireplace
• Air conditioning
• Swimming pool
• Private garden of 1,800 sqm
• Alarm system
• Covered parking space
A Maior Capital selection:
#1 Direct access to the sea
#2 Exclusive location in Porto Cervo
#3 Authentic Costa Smeralda architecture
Maior Capital is Sardinia’s leading real estate group, selected by Forbes Global Properties as its exclusive member for the entire island. With a team of experts and in-depth knowledge of the region, we offer a bespoke service through a unique collection of luxury and charming properties. This prestigious membership, along with our presence in elite networks such as Luxury Portfolio, Leading Real Estate, Mayfair and Italian Network Realty, guarantees our clients unparalleled global visibility and the highest standards of brokerage.
Details
- Property Type
- Villa
- Condition
- Completely restored/Habitable
- Living area
- 350 m²
- Bedrooms
- 4
- Bathrooms
- 3
- Garden
- 1,800 m²
- Energy Efficiency Rating
- Reference
- ARV-03-26
Distance from:
- Airports
26.0 km - Olbia OLB - Costa Smeralda
118.0 km - Alghero AHO - Fertilia
190.0 km - Isola D´Elba EBA - Marina Di Campo
- Highway exit
- 216.1 km
- Hospital
- 13.7 km - Pronto Soccorso Ospedale "Paolo Merlo"
- Coast
- < 100 m
- Ski resort
- 125.4 km
What’s around this property
- Shops
610 m - Supermarket
860 m - Seafood shop - Il Porticciolo
4.2 km - Mall
7.4 km - Convenience shop
- Eating out
340 m - Restaurant
640 m - Cafe - Caffe Sole
660 m - Bar - Bar Il Portico
750 m - Ice cream shop
- Sports activities
460 m - Sport centre
4.3 km - Golf club - Pevero Golf Club
7.1 km - Gym - Centro Benessere
39.6 km - Horse riding
- Schools
11.0 km - School
63.5 km - Higher education institution - Liceo Scientifico
91.9 km - University - Universidade de Nùgoro/Università di Nuoro
- Pharmacy
- 580 m - Pharmacy
- Veterinary
- 13.2 km - Veterinary
Information about Arzachena
- Elevation
- 85 m a.s.l.
- Total area
- 230.9678 km²
- Landform
- Coastal hill
- Population
- 13435
Contact Agent

Maior Capital
Piazza Italia 2/A, Budoni, Sassari
+39 0784 1671233 / +39 366 3300969
What do you think of this advert’s quality?
Help us improve your Gate-away experience by giving a feedback about this advert.
Please, do not consider the property itself, but only the quality of how it is presented.