$1,760,660 CAD
(1,100,000 €)
9 bedrooms villa, 400 m² Castelsardo, Sassari (province)
Main Features
Description
Lu Bagnu (Castelsardo) on the northwest coast of Sardinia, independent house with sea view.
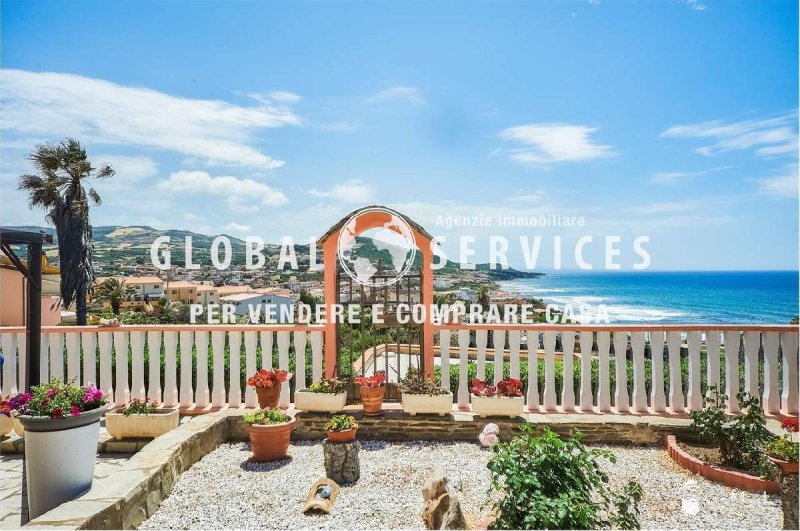
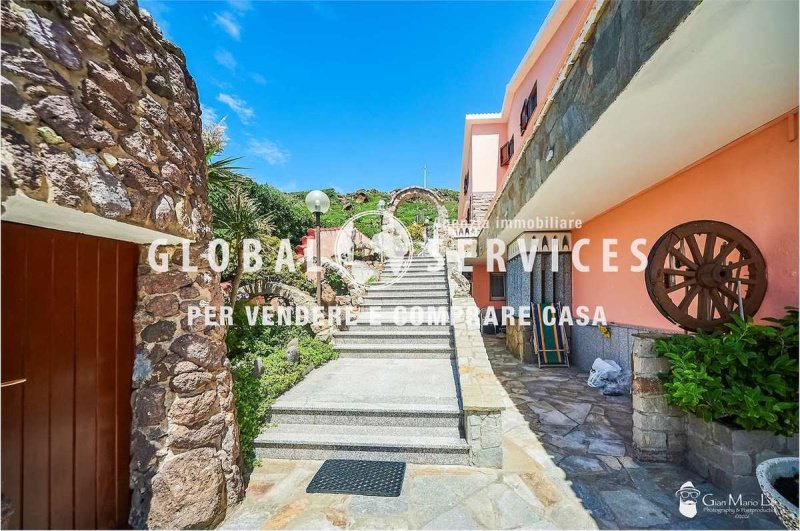
The property is spread over three levels and immersed in a huge terraced and fenced land of 3,700 square meters, enriched by a characteristic fountain.
The property welcomes you through an electric gate and is equipped with a surveillance system for maximum security. In the courtyard there is also an exclusive and typical nuraghe-shaped structure with a convenient service bathroom inside.
Outside, the property is in excellent condition, surrounded by large stone-paved patios and well-kept flowerbeds. The highlight is the spectacular panorama: a panoramic view of the crystal clear sea and the surrounding coast from which you can clearly see the island of Asinara, perfect to enjoy while organizing a barbecue in the dedicated barbecue area.
Crossing the threshold of the Ground Floor, you are welcomed by interiors characterized by precious finishes, with fixtures and furniture entirely made of fine wood. The living area consists of a spacious kitchen dining room and a double living room, enriched by a beautiful relaxation area with a rustic stone fireplace, all embellished by majestic wooden arches and a suggestive stone dividing wall. This level is completed by a practical storage room, 3 bedrooms and 2 bathrooms, one of which is a master bathroom with a comfortable bathtub.
Going up to the upper floor we find the Attic, a versatile environment consisting of 4 rooms, an additional WC finished with a shower box and a convenient storage room; one of the rooms has been beautifully converted into a cozy wooden-clad sitting area.
The Basement floor features a large tavern that includes a rustic style bar corner, finished in stone and wood with high stools, ideal for entertaining guests. In this area there is a fantastic and characteristic honeycomb wall entirely dedicated to the display and preservation of wine bottles. On the same level there is a wood oven, 2 additional bedrooms, a bathroom, a laundry area, an exclusive sauna cabin, and a room used as a double garage with a large workshop space.
This villa is a unique opportunity perfect both as a prestigious main residence and as a holiday home.
Important notes:
This ad is not legally binding. We invite you to contact us to verify the actual availability of the property and the correspondence of the described details, as some information (such as surfaces or condo fees) may require verification.
Please note that any furniture and appliances present, if agreed upon, will be transferred free of charge. Therefore, they do not affect the sale price and are provided without any warranty of their functionality.
Viewing of the properties is possible only after signing the visit form and consent to data processing.
For any information regarding this ad or the real estate buying process, our agents and secretaries are at your complete disposal.
Contacts:
Office Alghero (SS): via F.lli Kennedy 1 (Largo S. Francesco) Tel. 079982471 - WhatsApp +39 3207678134
All our proposals are available on the portals Global Services Immobiliari and Immobiliare Sardegna Luxury.
The property is spread over three levels and immersed in a huge terraced and fenced land of 3,700 square meters, enriched by a characteristic fountain.
The property welcomes you through an electric gate and is equipped with a surveillance system for maximum security. In the courtyard there is also an exclusive and typical nuraghe-shaped structure with a convenient service bathroom inside.
Outside, the property is in excellent condition, surrounded by large stone-paved patios and well-kept flowerbeds. The highlight is the spectacular panorama: a panoramic view of the crystal clear sea and the surrounding coast from which you can clearly see the island of Asinara, perfect to enjoy while organizing a barbecue in the dedicated barbecue area.
Crossing the threshold of the Ground Floor, you are welcomed by interiors characterized by precious finishes, with fixtures and furniture entirely made of fine wood. The living area consists of a spacious kitchen dining room and a double living room, enriched by a beautiful relaxation area with a rustic stone fireplace, all embellished by majestic wooden arches and a suggestive stone dividing wall. This level is completed by a practical storage room, 3 bedrooms and 2 bathrooms, one of which is a master bathroom with a comfortable bathtub.
Going up to the upper floor we find the Attic, a versatile environment consisting of 4 rooms, an additional WC finished with a shower box and a convenient storage room; one of the rooms has been beautifully converted into a cozy wooden-clad sitting area.
The Basement floor features a large tavern that includes a rustic style bar corner, finished in stone and wood with high stools, ideal for entertaining guests. In this area there is a fantastic and characteristic honeycomb wall entirely dedicated to the display and preservation of wine bottles. On the same level there is a wood oven, 2 additional bedrooms, a bathroom, a laundry area, an exclusive sauna cabin, and a room used as a double garage with a large workshop space.
This villa is a unique opportunity perfect both as a prestigious main residence and as a holiday home.
Important notes:
This ad is not legally binding. We invite you to contact us to verify the actual availability of the property and the correspondence of the described details, as some information (such as surfaces or condo fees) may require verification.
Please note that any furniture and appliances present, if agreed upon, will be transferred free of charge. Therefore, they do not affect the sale price and are provided without any warranty of their functionality.
Viewing of the properties is possible only after signing the visit form and consent to data processing.
For any information regarding this ad or the real estate buying process, our agents and secretaries are at your complete disposal.
Contacts:
Office Alghero (SS): via F.lli Kennedy 1 (Largo S. Francesco) Tel. 079982471 - WhatsApp +39 3207678134
All our proposals are available on the portals Global Services Immobiliari and Immobiliare Sardegna Luxury.
Details
- Property Type
- Villa
- Condition
- Completely restored/Habitable
- Living area
- 400 m²
- Bedrooms
- 9
- Bathrooms
- 4
- Energy Efficiency Rating
- Reference
- AHO119
Distance from:
Distances are calculated in a straight line
Information about Castelsardo
- Elevation
- 114 m a.s.l.
- Total area
- 43.3433 km²
- Landform
- Coastal hill
- Population
- 5600
Map
The property is located within the highlighted Municipality.
The advertiser has chosen not to show the exact location of this property.
Google Satellite View©
Contact Agent

L'immobiliare Sardegna Sas Di Scanu Mario & C.
via f.lli Kennedy 1, Alghero, Sassari
+39 3207678134 / +39 079982471
What do you think of this advert’s quality?
Help us improve your Gate-away experience by giving a feedback about this advert.
Please, do not consider the property itself, but only the quality of how it is presented.