260,000 €
31 bedrooms detached house, 1000 m² Favara, Agrigento (province)
Main Features
Description
Independent Multi-Family Building for Sale - Via Gramsci, Favara
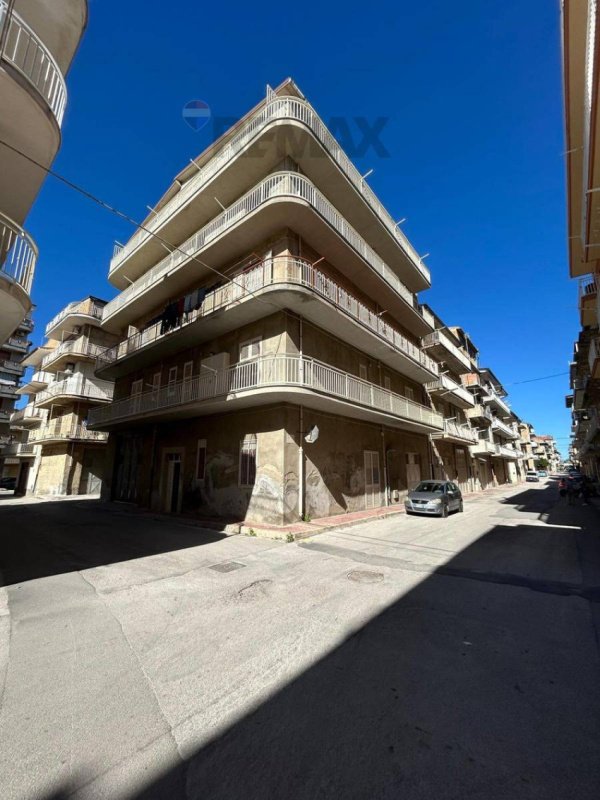
We present for sale a large and excellent sky-earth real estate solution located in Via Gramsci n. 14, in the heart of a served commercial area, a few steps from shops, services and schools. The property offers unfindable sizes, great flexibility of use and potential both residential and investment.
Space Distribution
Ground Floor (3 Warehouses + Studio/Office):
3 warehouse/garage rooms of approximately 50 sq m each, ideal as storage, parking spaces or business.
1 room finished as a residence, perfect for a small study, dependance or base.
First Floor - 200 sq m Apartment (Habitable):
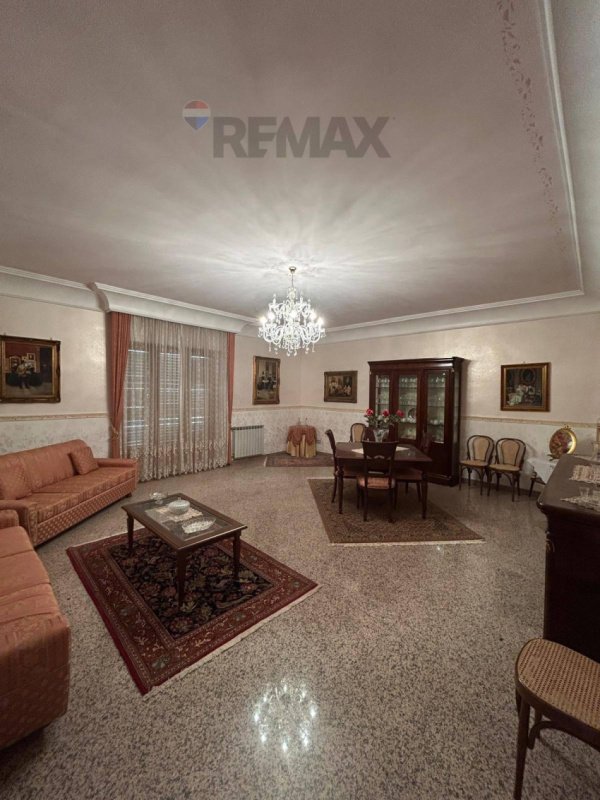
Large representative living room
Spacious habitable kitchen
3 comfortable bedrooms
2 bathrooms
Storage room
Equipped with independent heating
Second Floor - 200 sq m Apartment:
Same internal layout as the first floor (living room, kitchen, 3 bedrooms, 2 bathrooms, storage room)
Currently without heating system (to be customized/completed)
Third Floor:
Already divided into internal rooms
Rough state, complete with external aluminum window frames
Fourth Floor (Attic/Mansards):
Divided into 3 raw mansards, ideal for creating further residential units or accessory rooms
Technical Equipment and Services
Water Reserve: Imposing condominium water tank of approximately 30,000 liters, serving all floors.
Location: Strategic and commercial, with excellent accessibility to primary services and schools in Favara.
Strengths
Ideal property for large families, for multiple families who wish to live in the same building maintaining total independence, or for entrepreneurs and builders intending to fractionate or rent out the individual apartments and warehouses.
For more information or to arrange a site visit, do not hesitate to contact us.
We present for sale a large and excellent sky-earth real estate solution located in Via Gramsci n. 14, in the heart of a served commercial area, a few steps from shops, services and schools. The property offers unfindable sizes, great flexibility of use and potential both residential and investment.
Space Distribution
Ground Floor (3 Warehouses + Studio/Office):
3 warehouse/garage rooms of approximately 50 sq m each, ideal as storage, parking spaces or business.
1 room finished as a residence, perfect for a small study, dependance or base.
First Floor - 200 sq m Apartment (Habitable):
Large representative living room
Spacious habitable kitchen
3 comfortable bedrooms
2 bathrooms
Storage room
Equipped with independent heating
Second Floor - 200 sq m Apartment:
Same internal layout as the first floor (living room, kitchen, 3 bedrooms, 2 bathrooms, storage room)
Currently without heating system (to be customized/completed)
Third Floor:
Already divided into internal rooms
Rough state, complete with external aluminum window frames
Fourth Floor (Attic/Mansards):
Divided into 3 raw mansards, ideal for creating further residential units or accessory rooms
Technical Equipment and Services
Water Reserve: Imposing condominium water tank of approximately 30,000 liters, serving all floors.
Location: Strategic and commercial, with excellent accessibility to primary services and schools in Favara.
Strengths
Ideal property for large families, for multiple families who wish to live in the same building maintaining total independence, or for entrepreneurs and builders intending to fractionate or rent out the individual apartments and warehouses.
For more information or to arrange a site visit, do not hesitate to contact us.
This text has been automatically translated using AI.
Details
- Property Type
- Detached house
- Condition
- Completely restored/Habitable
- Living area
- 1000 m²
- Bedrooms
- 31
- Bathrooms
- 1
- Energy Efficiency Rating
- Reference
- 40001154-3
Distance from:
Distances are calculated in a straight line
Information about Favara
- Elevation
- 338 m a.s.l.
- Total area
- 83.6216 km²
- Landform
- Coastal hill
- Population
- 31315
Map
The property is located within the highlighted Municipality.
The advertiser has chosen not to show the exact location of this property.
Google Satellite View©
Contact Agent

Re/Max PLATINUM
Via Duca D'Aosta, 29, San Giovanni la Punta, CT
+39 095 2290209
What do you think of this advert’s quality?
Help us improve your Gate-away experience by giving a feedback about this advert.
Please, do not consider the property itself, but only the quality of how it is presented.