630,000 €
5 bedrooms villa, 400 m² Mascalucia, Catania (province)
Main Features
Description
MASCALUCIA-VIA CALVARIO, 43HISTORICAL PROPERTY FROM 1800 + GUEST APARTMENT + STAFF APARTMENT + BUILDING LAND + DOUBLE ENTRANCEREMax, a leading real estate brokerage company in Italy, presents a splendid historical property from 1800 in the heart of Mascalucia.
This unique residence offers ample indoor and outdoor spaces, the possibility of a completely independent guest apartment, a further apartment for the staff at the entrance of the property with a terrace above, a convivial courtyard with an ancient well, fruit trees and a lawn with an irrigation system, and at the rear, building land with a building index of 1.80 of over 1,000 sq m with the possibility of a second entrance, both vehicular and pedestrian, opposite the entrances of Via Calvario.
The original building dates back to the mid-1700s, and was subsequently further renovated and used as a manor house, initially in 1830 and completed in 1870.The main residence is 300 sq m, on a single floor and has been completely renovated with high-quality and excellent materials.
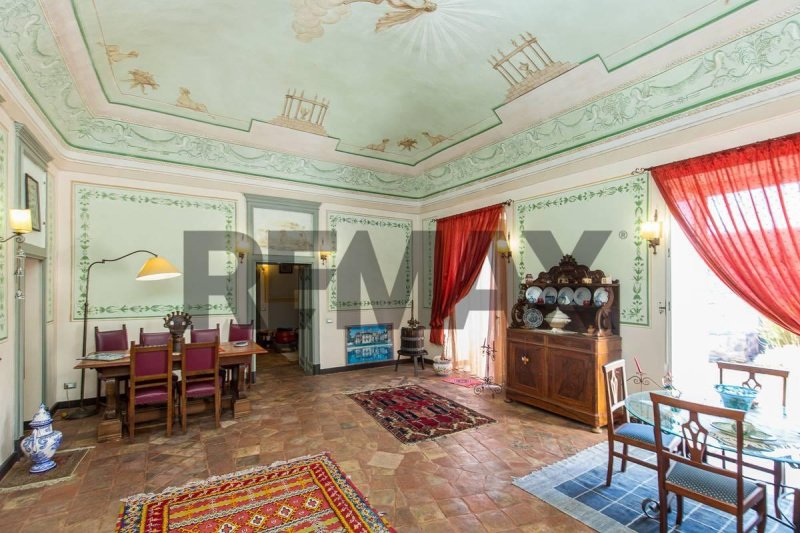
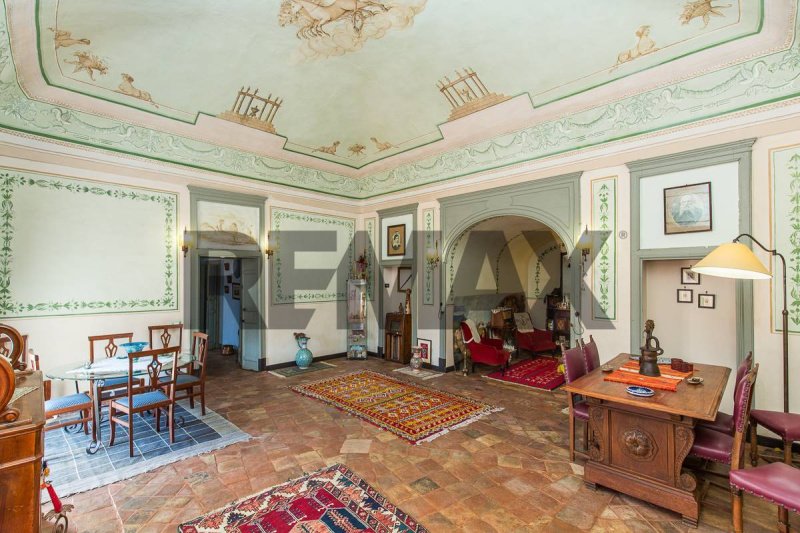
Inside, it is structured as follows.From the entrance, we can access on the right to the large triple living room with a frescoed ceiling from 1870 and two large double windows overlooking the garden, followed by another large room with a large window, also with a period frescoed ceiling from which we access the study of the residence, also with a frescoed ceiling and a double window overlooking the garden, from the other side we access the large master bedroom with double single windows, a large walk-in closet and an en-suite bathroom, with a windowed toilet room, and a large bathroom with access to a lower level to a large three by two tub with a cascade shower.From the other side of the entrance, we access the large living room with a large closet and access to the bathroom, also very large with a window and shower cubicle.
Still from the living room, we access the large and bright kitchen, also with a window and very bright.The living room leads to a large room with a large window and predisposition for the continuation of systems and flooring for further rooms.Always from the living room, we access the large external terrace surrounded by two historical ruins still to be recovered with subsequent connection to the large garden of over 1,000 sq m, which is buildable.The historical structural and interior environment restoration has almost completely preserved the ancient atmosphere of the rooms, as have all the valuable decorations in the main rooms of the residence and the perfectly recovered and re-laid terracotta floor after laying the vespaio/igloo and underfloor heating.
The current main structure is prepared for further expansion.The guest residence is over 70 sq m, completely independent with a pedestrian exit onto Via Calvario.Inside, it is arranged as follows.Entrance to a large open space with kitchen/living room on the right, a large bedroom with a window, on the left, a large bathroom/laundry room with a large window and shower cubicle, from the living room, a further independent entrance door.The external restoration was conservative, while the interiors are more modern, practical and essential.From the driveway entrance on Via Calvario, we also find the staff apartment, also renovated in full period style, with predisposition already in place for the systems of the various rooms still to be finished internally.The back of the central block of the historical residence is made up of some historical ruins, still to be annexed to the current residence and a large garden of over 1,000 sq m entirely buildable with an index of 1.80 and the possibility of a further villa of over 200 sq m or a small building of three levels, each of over 200 sq m and another independent driveway and pedestrian access from Via Modigliani.An opportunity...
This unique residence offers ample indoor and outdoor spaces, the possibility of a completely independent guest apartment, a further apartment for the staff at the entrance of the property with a terrace above, a convivial courtyard with an ancient well, fruit trees and a lawn with an irrigation system, and at the rear, building land with a building index of 1.80 of over 1,000 sq m with the possibility of a second entrance, both vehicular and pedestrian, opposite the entrances of Via Calvario.
The original building dates back to the mid-1700s, and was subsequently further renovated and used as a manor house, initially in 1830 and completed in 1870.The main residence is 300 sq m, on a single floor and has been completely renovated with high-quality and excellent materials.
Inside, it is structured as follows.From the entrance, we can access on the right to the large triple living room with a frescoed ceiling from 1870 and two large double windows overlooking the garden, followed by another large room with a large window, also with a period frescoed ceiling from which we access the study of the residence, also with a frescoed ceiling and a double window overlooking the garden, from the other side we access the large master bedroom with double single windows, a large walk-in closet and an en-suite bathroom, with a windowed toilet room, and a large bathroom with access to a lower level to a large three by two tub with a cascade shower.From the other side of the entrance, we access the large living room with a large closet and access to the bathroom, also very large with a window and shower cubicle.
Still from the living room, we access the large and bright kitchen, also with a window and very bright.The living room leads to a large room with a large window and predisposition for the continuation of systems and flooring for further rooms.Always from the living room, we access the large external terrace surrounded by two historical ruins still to be recovered with subsequent connection to the large garden of over 1,000 sq m, which is buildable.The historical structural and interior environment restoration has almost completely preserved the ancient atmosphere of the rooms, as have all the valuable decorations in the main rooms of the residence and the perfectly recovered and re-laid terracotta floor after laying the vespaio/igloo and underfloor heating.
The current main structure is prepared for further expansion.The guest residence is over 70 sq m, completely independent with a pedestrian exit onto Via Calvario.Inside, it is arranged as follows.Entrance to a large open space with kitchen/living room on the right, a large bedroom with a window, on the left, a large bathroom/laundry room with a large window and shower cubicle, from the living room, a further independent entrance door.The external restoration was conservative, while the interiors are more modern, practical and essential.From the driveway entrance on Via Calvario, we also find the staff apartment, also renovated in full period style, with predisposition already in place for the systems of the various rooms still to be finished internally.The back of the central block of the historical residence is made up of some historical ruins, still to be annexed to the current residence and a large garden of over 1,000 sq m entirely buildable with an index of 1.80 and the possibility of a further villa of over 200 sq m or a small building of three levels, each of over 200 sq m and another independent driveway and pedestrian access from Via Modigliani.An opportunity...
This text has been automatically translated using AI.
Details
- Property Type
- Villa
- Condition
- Completely restored/Habitable
- Living area
- 400 m²
- Bedrooms
- 5
- Bathrooms
- 3
- Land
- 1 m²
- Energy Efficiency Rating
- Reference
- 30721334-102
Distance from:
Distances are calculated in a straight line
Information about Mascalucia
- Elevation
- 420 m a.s.l.
- Total area
- 16.306 km²
- Landform
- Coastal hill
- Population
- 32130
Map
The property is located within the highlighted Municipality.
The advertiser has chosen not to show the exact location of this property.
Google Satellite View©
Contact Agent

Re/Max PLATINUM
Via Duca D'Aosta, 29, San Giovanni la Punta, CT
+39 095 2290209
What do you think of this advert’s quality?
Help us improve your Gate-away experience by giving a feedback about this advert.
Please, do not consider the property itself, but only the quality of how it is presented.