$1,149,825 HKD
(125,000 €)
2 bedrooms apartment, 138 m² Misterbianco, Catania (province)
Main Features
Description
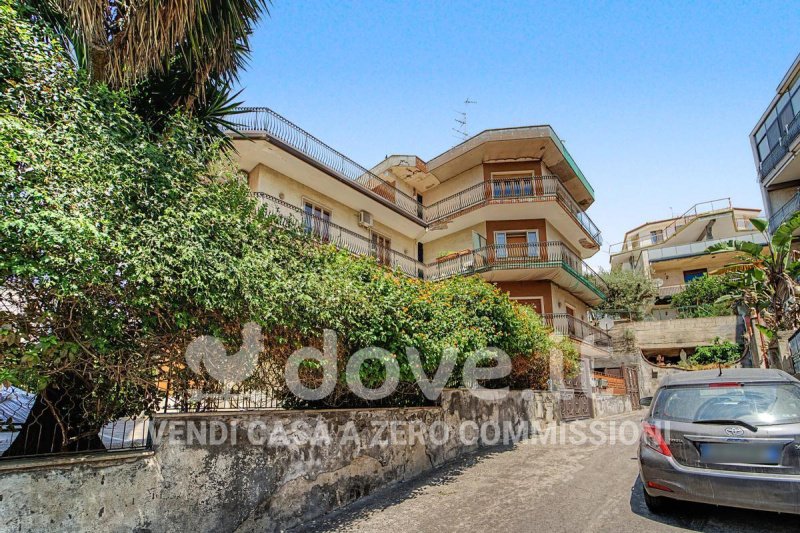
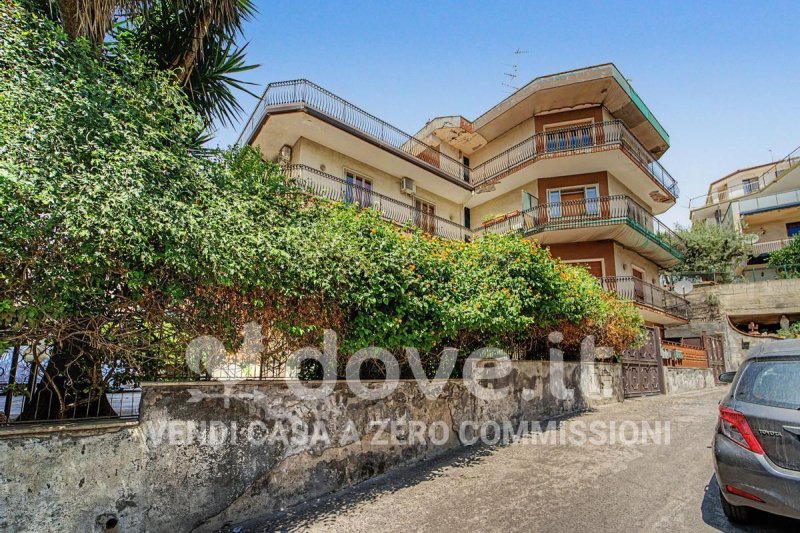
[Ref. DV-14397] We offer for sale a large apartment of approximately 138 sq m of commercial space located in Via Poggio del Lupo 111, in the municipality of Misterbianco, situated on the third and last floor of a building.
The property requires modernisation and offers generously sized rooms and an internal layout that allows for various possibilities of customisation based on your housing needs.
The entrance opens onto a large hallway that orderly distributes the various rooms of the house. On the left is access to the terrace, which constitutes one of the main outdoor spaces of the residence.
Continuing, a hallway leads to the spacious habitable kitchen, a separate and functional environment with direct access to the balcony.
Adjacent to the kitchen is a first bedroom, while in the same area there are two bathroom windows, equipped with the main services.
Continuing along the hallway, you reach the second bedroom, characterised by a comfortable size.
The internal route ends in the large living room, bright thanks to the presence of a French door with direct access to the balcony.
A practical closet completes the internal layout, useful as further storage space.
The terrace and the balcony, together with the double exposure and the location on the top floor, contribute to ensuring good natural brightness and ventilation of the rooms.
Thanks to the area of 138 sq m, the two bathrooms, the habitable kitchen, the terrace and the balcony and the possibilities offered by the renovation, this property represents an interesting solution for those who wish to create a large and personalised home in Misterbianco.
The property requires modernisation and offers generously sized rooms and an internal layout that allows for various possibilities of customisation based on your housing needs.
The entrance opens onto a large hallway that orderly distributes the various rooms of the house. On the left is access to the terrace, which constitutes one of the main outdoor spaces of the residence.
Continuing, a hallway leads to the spacious habitable kitchen, a separate and functional environment with direct access to the balcony.
Adjacent to the kitchen is a first bedroom, while in the same area there are two bathroom windows, equipped with the main services.
Continuing along the hallway, you reach the second bedroom, characterised by a comfortable size.
The internal route ends in the large living room, bright thanks to the presence of a French door with direct access to the balcony.
A practical closet completes the internal layout, useful as further storage space.
The terrace and the balcony, together with the double exposure and the location on the top floor, contribute to ensuring good natural brightness and ventilation of the rooms.
Thanks to the area of 138 sq m, the two bathrooms, the habitable kitchen, the terrace and the balcony and the possibilities offered by the renovation, this property represents an interesting solution for those who wish to create a large and personalised home in Misterbianco.
This text has been automatically translated.
Details
- Property Type
- Apartment
- Condition
- To be restored
- Living area
- 138 m²
- Bedrooms
- 2
- Bathrooms
- 2
- Energy Efficiency Rating
- 175.0
- Reference
- DV-14397
Distance from:
Distances are calculated in a straight line
Information about Misterbianco
- Elevation
- 213 m a.s.l.
- Total area
- 37.6705 km²
- Landform
- Flatland
- Population
- 48713
Map
The property is located within the highlighted Municipality.
The advertiser has chosen not to show the exact location of this property.
Google Satellite View©
Contact Agent
Dove.it Srl
Via Borromei 6, Milano, Milano
+39 02 87178289
What do you think of this advert’s quality?
Help us improve your Gate-away experience by giving a feedback about this advert.
Please, do not consider the property itself, but only the quality of how it is presented.