119,000 €
4 bedrooms apartment, 151 m² Nicolosi, Catania (province)
Main Features
Description
- Nicolosi (CT) - Via Lombardia n. 26
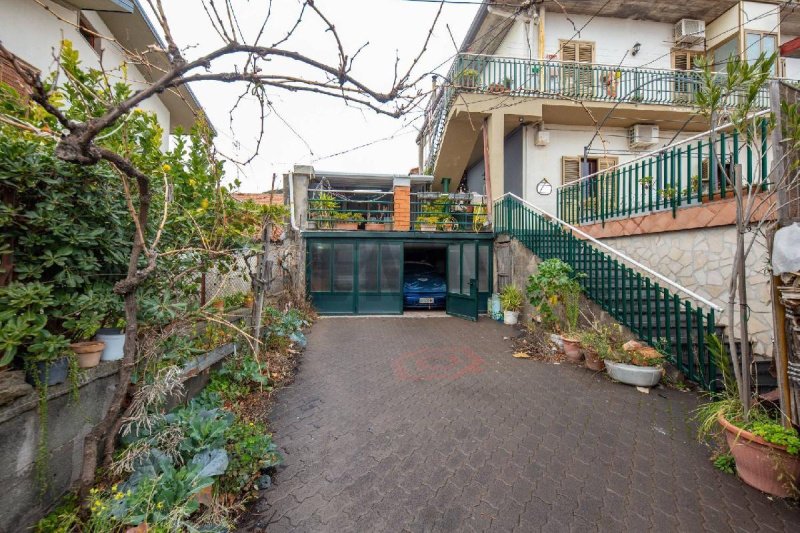
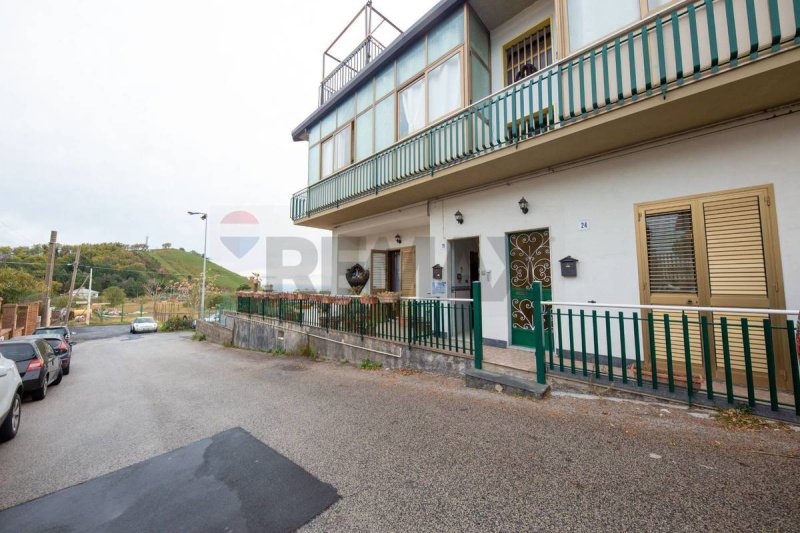
In a central and well-served residential area, we present a spacious apartment with independent entrance, located on the ground floor of a building with a corner facade. The internal surface area is 151 sq m and the property is enhanced by a large terrace and an underlying garage of 70 sq m with a relevant courtyard.
- Key features:
Internal surface area: 151 sq m
Floor: Ground floor
Independent entrance
Corner exposure
Large terrace partially covered by an awning
70 sq m garage on the underlying floor with attached courtyard
Triple entrance (one of which directly onto the street)
- Internal layout:
Entrance to a central hallway
Dining room (first bedroom on the left)
Two bedrooms following (on the left side)
Another room on the right side of the hallway
Bathroom
Laundry room
Habitable kitchen with access to the terrace
Further room with separate entrance onto the street
Possibility of subdivision:
Thanks to the presence of three entrances and the generous size, the property is easily adaptable to be divided into two independent residential units, ideal for both investment and multi-family housing solutions.
- Context and location:
The property is located in a quiet and well-served residential area, a few minutes from the centre of Nicolosi. In the immediate vicinity, you will find bars, restaurants, supermarkets, schools, pharmacies and various shops.
- Condition:
The apartment is partially to be renovated, offering the opportunity to personalize the spaces according to your needs and tastes.
In a central and well-served residential area, we present a spacious apartment with independent entrance, located on the ground floor of a building with a corner facade. The internal surface area is 151 sq m and the property is enhanced by a large terrace and an underlying garage of 70 sq m with a relevant courtyard.
- Key features:
Internal surface area: 151 sq m
Floor: Ground floor
Independent entrance
Corner exposure
Large terrace partially covered by an awning
70 sq m garage on the underlying floor with attached courtyard
Triple entrance (one of which directly onto the street)
- Internal layout:
Entrance to a central hallway
Dining room (first bedroom on the left)
Two bedrooms following (on the left side)
Another room on the right side of the hallway
Bathroom
Laundry room
Habitable kitchen with access to the terrace
Further room with separate entrance onto the street
Possibility of subdivision:
Thanks to the presence of three entrances and the generous size, the property is easily adaptable to be divided into two independent residential units, ideal for both investment and multi-family housing solutions.
- Context and location:
The property is located in a quiet and well-served residential area, a few minutes from the centre of Nicolosi. In the immediate vicinity, you will find bars, restaurants, supermarkets, schools, pharmacies and various shops.
- Condition:
The apartment is partially to be renovated, offering the opportunity to personalize the spaces according to your needs and tastes.
This text has been automatically translated.
Details
- Property Type
- Apartment
- Condition
- Completely restored/Habitable
- Living area
- 151 m²
- Bedrooms
- 4
- Bathrooms
- 2
- Land
- 1 m²
- Energy Efficiency Rating
- Reference
- 30721863-317
Distance from:
Distances are calculated in a straight line
Information about Nicolosi
- Elevation
- 700 m a.s.l.
- Total area
- 42.65 km²
- Landform
- Coastal mountain
- Population
- 7529
Map
The property is located within the highlighted Municipality.
The advertiser has chosen not to show the exact location of this property.
Google Satellite View©
Contact Agent

Re/Max PLATINUM
Via Duca D'Aosta, 29, San Giovanni la Punta, CT
+39 095 2290209
What do you think of this advert’s quality?
Help us improve your Gate-away experience by giving a feedback about this advert.
Please, do not consider the property itself, but only the quality of how it is presented.