269,000 €
3 bedrooms villa, 143 m² Nicolosi, Catania (province)
Main Features
Description
Villa for sale in Nicolosi - Via Fornace, 41
In a residential and quiet location in Nicolosi, we offer for sale a splendid villa of approximately 143 sq m, built in 2017, developed on two levels, ground floor and first floor, designed to offer comfort, functionality and spacious interiors and exteriors.
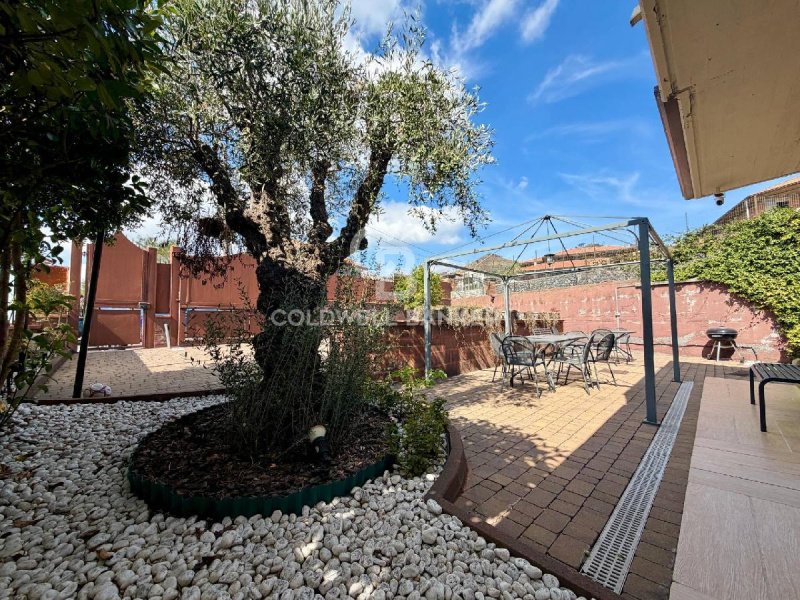
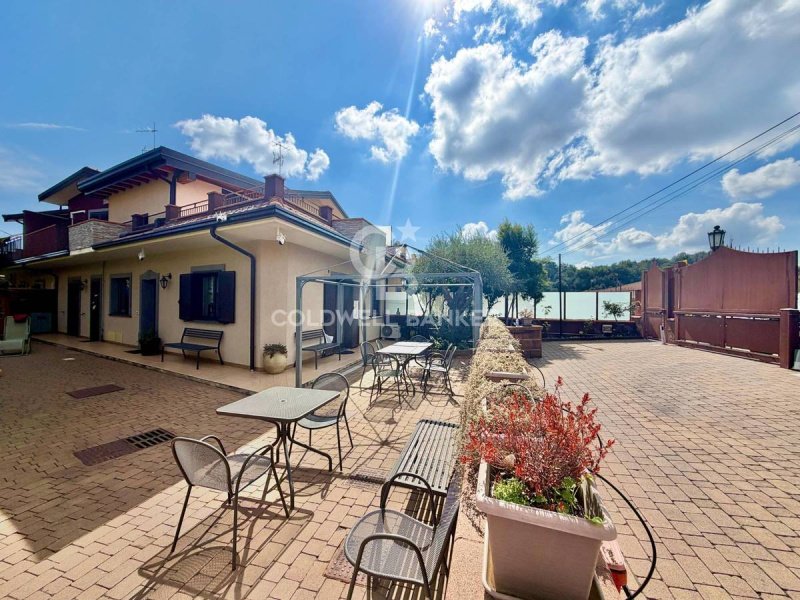
Access to the property is through a large private external courtyard, which represents one of the distinctive elements of the villa. The outdoor space allows for convenient parking for up to two cars, and is enhanced by the presence of an automatic gate, external lighting and an irrigation system.
On the ground floor we find a modern and welcoming living area, characterised by a large living room with open-space kitchen, where a beautiful custom-made kitchen in brick and wood stands out, capable of giving the environment a warm and refined atmosphere. The floor is completed by a bathroom, a practical laundry room and a study/room, an extremely versatile environment that can also be used as a bedroom, guest room or workspace.
A convenient internal staircase leads to the first floor, mainly dedicated to the sleeping area, where we find two bedrooms, a further bathroom and a pleasant terrace, an ideal space to relax outdoors and enjoy the tranquility of the area.
The villa is also distinguished by a particularly complete plant and construction equipment. There is a thermal coat, while the aluminum window frames contribute to insulation and living comfort. The internal flooring is made of porcelain stoneware with a wood effect herringbone pattern, a choice that gives the rooms an elegant contemporary character.
As regards the systems, the property has a compliant electrical system, with a general connection both internal and external, a air conditioning system, radiator heating and predisposition for a photovoltaic system. There is also predisposition for an alarm system, ideal for those who wish to further increase the level of security of their home.
Particular attention has also been paid to autonomy and management of utilities: the property has a 3,000-litre water reserve and a 1,000-litre gas cylinder. Completing the equipment is a Vaillant boiler purchased in 2025 and still under warranty.
A property that combines comfort, efficiency and attention to detail, with an ideal distribution of spaces for a family and numerous features already present or predisposed to make the home even more functional.
A complete and ready-to-live villa, with large outdoor spaces, three parking spaces, terrace, modern finishes and a high-level plant equipment, ideal for those who want to live in Nicolosi in an independent and comfortable setting.
Dedicated support for the preparation of the application and the obtaining of the preliminary bank approval
(courtesy of the credit collaborators of Affida S.r.l. Company)
In a residential and quiet location in Nicolosi, we offer for sale a splendid villa of approximately 143 sq m, built in 2017, developed on two levels, ground floor and first floor, designed to offer comfort, functionality and spacious interiors and exteriors.
Access to the property is through a large private external courtyard, which represents one of the distinctive elements of the villa. The outdoor space allows for convenient parking for up to two cars, and is enhanced by the presence of an automatic gate, external lighting and an irrigation system.
On the ground floor we find a modern and welcoming living area, characterised by a large living room with open-space kitchen, where a beautiful custom-made kitchen in brick and wood stands out, capable of giving the environment a warm and refined atmosphere. The floor is completed by a bathroom, a practical laundry room and a study/room, an extremely versatile environment that can also be used as a bedroom, guest room or workspace.
A convenient internal staircase leads to the first floor, mainly dedicated to the sleeping area, where we find two bedrooms, a further bathroom and a pleasant terrace, an ideal space to relax outdoors and enjoy the tranquility of the area.
The villa is also distinguished by a particularly complete plant and construction equipment. There is a thermal coat, while the aluminum window frames contribute to insulation and living comfort. The internal flooring is made of porcelain stoneware with a wood effect herringbone pattern, a choice that gives the rooms an elegant contemporary character.
As regards the systems, the property has a compliant electrical system, with a general connection both internal and external, a air conditioning system, radiator heating and predisposition for a photovoltaic system. There is also predisposition for an alarm system, ideal for those who wish to further increase the level of security of their home.
Particular attention has also been paid to autonomy and management of utilities: the property has a 3,000-litre water reserve and a 1,000-litre gas cylinder. Completing the equipment is a Vaillant boiler purchased in 2025 and still under warranty.
A property that combines comfort, efficiency and attention to detail, with an ideal distribution of spaces for a family and numerous features already present or predisposed to make the home even more functional.
A complete and ready-to-live villa, with large outdoor spaces, three parking spaces, terrace, modern finishes and a high-level plant equipment, ideal for those who want to live in Nicolosi in an independent and comfortable setting.
Dedicated support for the preparation of the application and the obtaining of the preliminary bank approval
(courtesy of the credit collaborators of Affida S.r.l. Company)
This text has been automatically translated using AI.
Details
- Property Type
- Villa
- Condition
- Completely restored/Habitable
- Living area
- 143 m²
- Bedrooms
- 3
- Bathrooms
- 2
- Energy Efficiency Rating
- 72,10 kwh_m2
- Reference
- CBI178-2741-1354
Distance from:
Distances are calculated in a straight line
Information about Nicolosi
- Elevation
- 700 m a.s.l.
- Total area
- 42.6505 km²
- Landform
- Coastal mountain
- Population
- 7696
Map
The property is located within the highlighted Municipality.
The advertiser has chosen not to show the exact location of this property.
Google Satellite View©
Contact Agent

Rossana Immobiliare Srl
Via Acqua Bongiardo, 79, Santa Venerina, Catania
+39 095 764 8129
What do you think of this advert’s quality?
Help us improve your Gate-away experience by giving a feedback about this advert.
Please, do not consider the property itself, but only the quality of how it is presented.