500,000 €

4 bedrooms semi-detached house, 257 m²
San Giovanni la Punta, Catania (province)
Semi-detached house in San Giovanni la Punta
  • 1 / 41
  • 2 / 41
  • 3 / 41
  • 4 / 41
  • 5 / 41
  • 6 / 41
  • 7 / 41
  • 8 / 41
  • 9 / 41
  • 10 / 41
  • 11 / 41
  • 12 / 41
  • 13 / 41
  • 14 / 41
  • 15 / 41
  • 16 / 41
  • 17 / 41
  • 18 / 41
  • 19 / 41
  • 20 / 41
  • 21 / 41
  • 22 / 41
  • 23 / 41
  • 24 / 41
  • 25 / 41
  • 26 / 41
  • 27 / 41
  • 28 / 41
  • 29 / 41
  • 30 / 41
  • 31 / 41
  • 32 / 41
  • 33 / 41
  • 34 / 41
  • 35 / 41
  • 36 / 41
  • 37 / 41
  • 38 / 41
  • 39 / 41
  • 40 / 41
  • 41 / 41
Virtual Tour

Main Features

Description

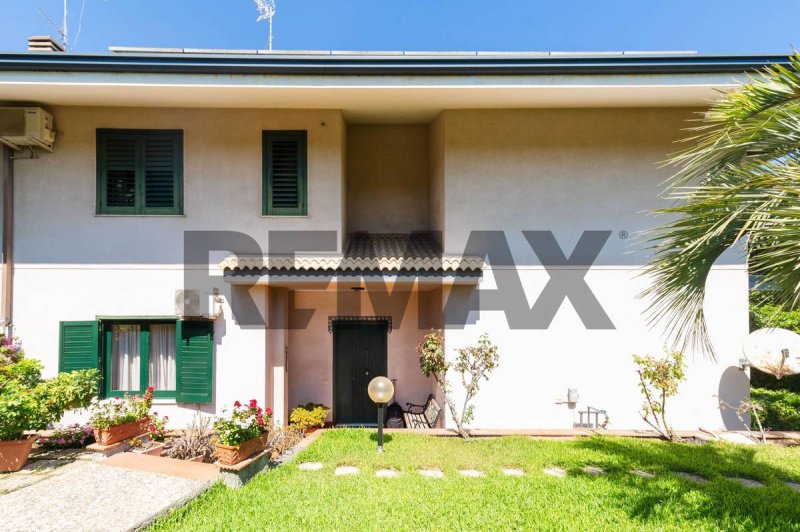
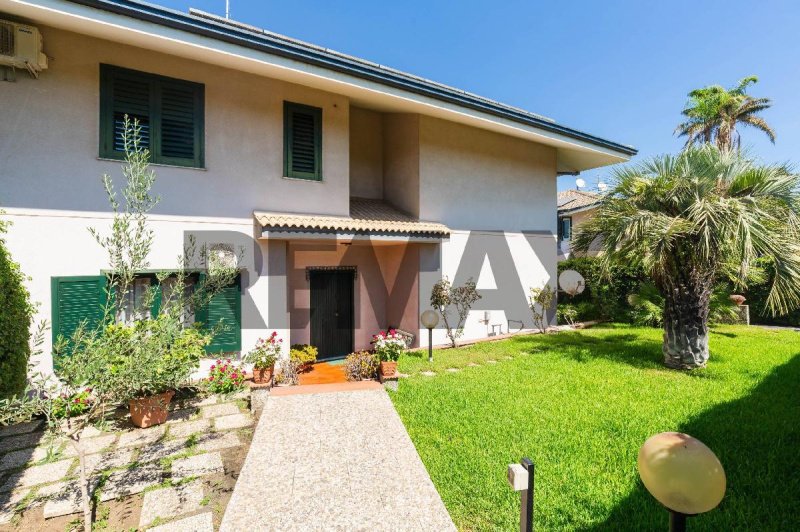
If you are looking for a home that combines the freedom of large outdoor spaces with the warmth of welcoming and functional environments, this semi-detached villa in San Giovanni La Punta will captivate you at first glance. Located in the secluded Via Modena, it is a 257 sqm residence designed for those who do not want to compromise between elegance, independence and comfort. The experience begins when you cross the entrance gate. A meticulously cared for garden welcomes you like a private green oasis, anticipating the elegance of the interiors. Crossing the threshold of the ground floor, the eye is caught by a large and bright reception room embellished with refined parquet flooring. The living area is completed by a versatile room ideal as a study or guest room, an elegant bathroom with shower cubicle and a spacious habitable kitchen. But the real strength of this level is the fluidity with the outside: each room opens onto an immense rear terrace. Here you will find a large gazebo of approximately thirty square meters, an outdoor living room surrounded by greenery where you can imagine unforgettable summer dinners, sunset aperitifs and moments of pure relaxation in total privacy, also served by a large underground water reserve of five thousand liters. Going up to the first floor you enter the sleeping area, an intimate and refined environment where the warm parquet underfoot immediately gives a feeling of home. The master bedroom is a real suite exposed to the east, kissed by the morning sun and embellished with an en-suite bathroom with shower cubicle and a private terrace balcony. Completing the floor are two other large bedrooms, a second bathroom with bathtub and double-glazed windows that guarantee maximum efficiency and silence. Finally, the basement is perhaps the most surprising and welcoming environment in the house. An enormous open space flooded with natural morning light thanks to the large east-facing windows, characterized by a warm terracotta flooring and a crackling pellet stove that creates a unique atmosphere in the winter months. This level, protected by bulletproof glass and security gates, also houses a further room, a bathroom, a storage room and an insulating cavity. Its real magic is the practicality: you can access it from the inside, from the garden or directly from the garage capable of holding up to three cars. Imagine the convenience of returning home on rainy days and unloading groceries directly into the house, without taking even a step outdoors. From a technological and energy point of view, the property is ready to be lived without any worries, boasting a photovoltaic system for reducing consumption, independent radiator heating and integrated pellet stove, as well as an anti-burglary alarm system. Its location is unbeatable. Living in Via Modena means enjoying maximum tranquility without giving up anything: primary services, schools of all grades, gyms, top-notch shopping centers, municipal services and the highway entrance are all within walking distance or a few minutes by car. In short, a house to live in, to breathe and to make your own: all you have to do is come and discover it live.
This text has been automatically translated using AI.

Details

Property Type
Semi-detached house
Condition
Completely restored/Habitable
Living area
257 m²
Bedrooms
4
Bathrooms
4
Land
1 m²
Energy Efficiency Rating
G
Reference
30721611-9

Distance from:

Airports

12.0 km - Catania CTA - Fontanarossa

73.0 km - Reggio Calabria REG - T. Menniti

178.0 km - Lamezia Terme SUF - S. Eufemia

187.0 km - Palermo PMO - Punta Raisi

Public transport

4.6 km - Train Station - Cannizzaro

> 20 km - Bus stop

Highway exit
1.3 km
Hospital
4.5 km - Ospedale Cannizzaro
Coast
5.2 km
Ski resort
15.3 km

What’s around this property

Shops

560 m - Supermarket - Famila

580 m - Mall - I Portali

1.4 km - Bakery - Panificio

1.6 km - Butcher shop - Macelleria La Fauci

Eating out

880 m - Restaurant - Giardino di Bacco

1.6 km - Cafe - Angle Bar

1.9 km - Fast food restaurant - La Tettoia

3.8 km - Pub - Albatros

Sports activities

840 m - Sport centre - Hendro Sport Club

3.9 km - Gym - Olympic Club

24.3 km - Horse riding

30.3 km - Golf club - Il Picciolo Etna Golf Resort

Schools

2.1 km - School - Circolo didattico Madre Teresa di Calcutta - plesso Immacolata

5.0 km - University - Accademia di Belle Arti di Catania

7.7 km - Higher education institution - Vanità - L'Arte della Bellezza

Pharmacy
410 m - Pharmacy - Farmacia Scalia
Veterinary
4.1 km - Veterinary

Information about San Giovanni la Punta

Elevation
350 m a.s.l.
Total area
10.8497 km²
Landform
Coastal hill
Population
24231

Contact Agent

Request more information
Re/Max PLATINUM

Re/Max PLATINUM

Via Duca D'Aosta, 29, San Giovanni la Punta, CT

+39 095 2290209

View all properties from this agent

What do you think of this advert’s quality?

Help us improve your Gate-away experience by giving a feedback about this advert.
Please, do not consider the property itself, but only the quality of how it is presented.

Quality of the photos

Rating

Quality of the description

Rating

Accuracy of geolocation

Rating

Thoroughness of information

Rating