190,000 €
4 bedrooms villa, 270 m² Montelepre, Palermo (province)
Main Features
Description
Trova Casa Real Estate Agency offers for sale a villa located in the municipality of Montelepre, in the Contrada Finaita, Sagana area.
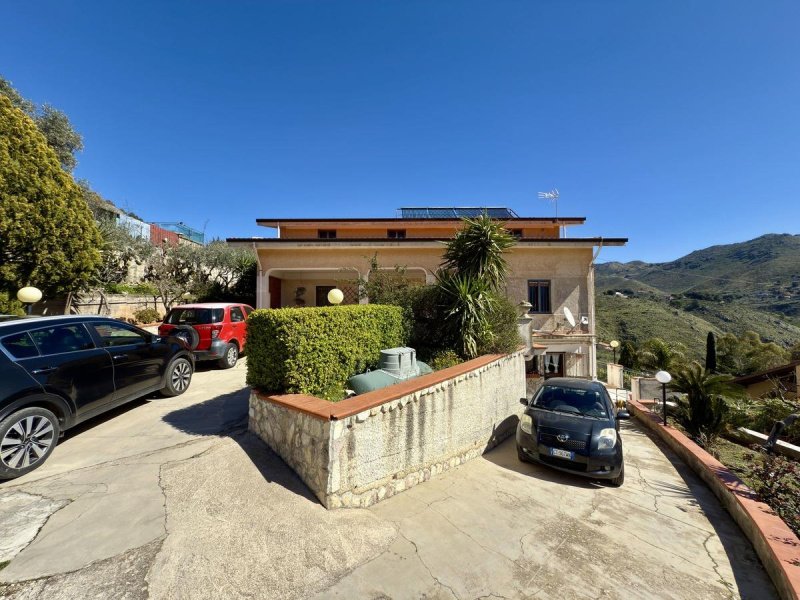
The property develops on 3 elevations for a total area of 270 sq m and is located on a plot of land of approximately 1,000 sq m, all located 3 km from the town center of Montelepre.
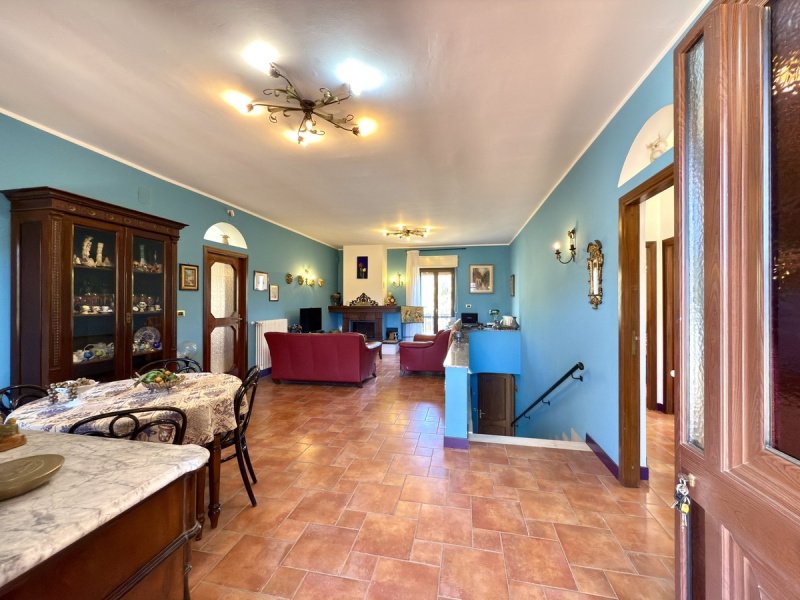
It consists of an entrance onto a large living area with fireplace, 3 double bedrooms, 1 single bedroom, 1 closet and 2 bathrooms, one with shower and one with bathtub, on the ground floor.
From the living area, via an internal open staircase, you access the underground floor, entirely dedicated to a kitchen/living room, a single room with windows on 3 sides, with 1 closet and a w.c.
On the first floor, instead, accessible via an external staircase, there is an attic room, a single room in its raw state, usable as a storage room, or, as a potential independent apartment.
Externally, there is a parking area with a capacity of approximately 5 cars in total, flower beds and gardens, and a technical room where the boiler, laundry room and a 3,000-liter solar thermal tank for domestic hot water are located.
The property is equipped on the ground floor with a heating system powered by both gas and the wood-burning thermo-ventilated fireplace, all rooms (ground floor and underground floor) are air-conditioned and furthermore, on the underground floor, there is an independent wood-burning stove.
The property is in good general condition, functional and immediately habitable.
The property develops on 3 elevations for a total area of 270 sq m and is located on a plot of land of approximately 1,000 sq m, all located 3 km from the town center of Montelepre.
It consists of an entrance onto a large living area with fireplace, 3 double bedrooms, 1 single bedroom, 1 closet and 2 bathrooms, one with shower and one with bathtub, on the ground floor.
From the living area, via an internal open staircase, you access the underground floor, entirely dedicated to a kitchen/living room, a single room with windows on 3 sides, with 1 closet and a w.c.
On the first floor, instead, accessible via an external staircase, there is an attic room, a single room in its raw state, usable as a storage room, or, as a potential independent apartment.
Externally, there is a parking area with a capacity of approximately 5 cars in total, flower beds and gardens, and a technical room where the boiler, laundry room and a 3,000-liter solar thermal tank for domestic hot water are located.
The property is equipped on the ground floor with a heating system powered by both gas and the wood-burning thermo-ventilated fireplace, all rooms (ground floor and underground floor) are air-conditioned and furthermore, on the underground floor, there is an independent wood-burning stove.
The property is in good general condition, functional and immediately habitable.
This text has been automatically translated.
Details
- Property Type
- Villa
- Condition
- Completely restored/Habitable
- Living area
- 270 m²
- Bedrooms
- 4
- Bathrooms
- 3
- Land
- 1,000 m²
- Energy Efficiency Rating
- Reference
- Villa in vendita in Contrada Finaita, località Sagana
Distance from:
Distances are calculated in a straight line
Information about Montelepre
- Elevation
- 343 m a.s.l.
- Total area
- 9.89 km²
- Landform
- Inland hill
- Population
- 5844
Map
The property is located within the highlighted Municipality.
The advertiser has chosen not to show the exact location of this property.
Google Satellite View©
Contact Agent

Immobiliare Trova Casa
VIA CAVALIERI DI VITTORIO VENETO 8, Partinico (PA), Palermo
+39 0918905350
What do you think of this advert’s quality?
Help us improve your Gate-away experience by giving a feedback about this advert.
Please, do not consider the property itself, but only the quality of how it is presented.