6,300,000 €
Commercial property, 39000 m² Termini Imerese, Palermo (province)
Description
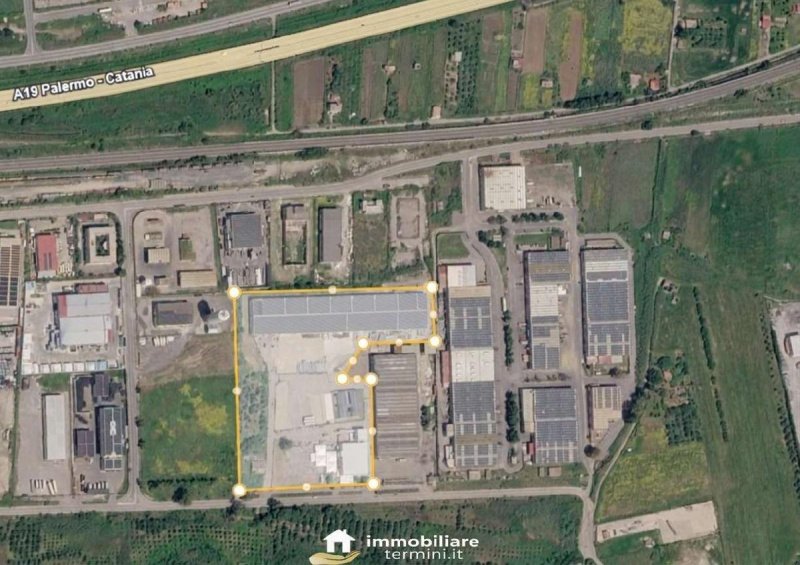
The industrial area offered for sale in the Termini ImereseBuonfornello area covers 39,000 sq m. Its building density allowance permits the construction of over 20,000 sq m of industrial buildings in total.
There are currently three buildings on the site, with a total floor area of approximately 11,000 sq m.
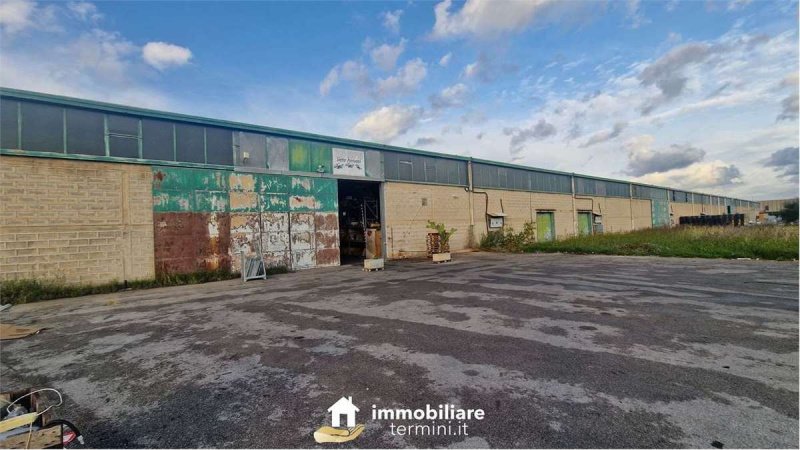
The largest is a warehouse of approximately 8,000 sq m, featuring four large vehicle access doors and a further seven pedestrian entrances located on all sides of the building. It is currently in use, but will be promptly available in the event of sale. The building has been subdivided internally by a partition wall into two areas of approximately 5,128 sq m and 2,880 sq m.
The building has a steel structure, infill walls made of pumice blocks, and a maximum height of 8 metres.
The large surface area and layout offer a wide range of potential uses, while the solid structure and insulated roof make the premises safe and functional.
The roof of the leased building, rented for a 1 MW photovoltaic system, generates an annual rental income of EURO80,000. The smaller warehouse section, measuring 2,880 sq m, generates an annual rental income of approximately EURO110,000.
The configuration of the building and its external areas allows for easy subdivision and potential sale in separate portions.
The other building, with an area of approximately 2,200 sq m spread over two levels, is classified as category D/8 and is currently used as a retail shopping centre. The extensive surrounding outdoor space allows for the installation of large exhibition areas within temporary structures.
Adjacent to the building is a convenient two-storey structure of approximately 300 sq m, intended for storage, offices, bathrooms and a staff canteen, suitable for use by a caretaker or personnel.
Its direct access from the main road and ample customer parking areas make it especially suitable for retail use as well.
Within the industrial area, there is an additional office building with a total area of approximately 500 sq m.
The extensive outdoor area, excellent connections to the motorway and the SS113 road, the presence of the port, and the forthcoming construction of the freight terminal make this area particularly suitable for any industrial, commercial or logistics activity, while also offering income-producing assets.
Do not hesitate to contact us for further information and to arrange a viewing of the property.
**For information and contacts:**
091 819 17 98
immobiliaretermini@gmail.com
www.immobiliaretermini.it
Through our agency, it is possible to trade in your current property towards the purchase of a new one. We also have numerous properties for sale or rent that have not yet been advertised; contact us for further information.
Our real estate agency has been operating in the Termini Imerese area since 2002. The success achieved over the years is the result of our strong commitment to our work. In an evolving market, we have organised advanced services and invested in the training of our staff.
Thanks to the professionalism and experience we have acquired, the use of our property portfoliowhich includes numerous residential and commercial properties for sale and rentand the management of enquiries through our database, we are able to offer a qualified service to those who rely on us to buy, sell, rent or exchange properties.
There are currently three buildings on the site, with a total floor area of approximately 11,000 sq m.
The largest is a warehouse of approximately 8,000 sq m, featuring four large vehicle access doors and a further seven pedestrian entrances located on all sides of the building. It is currently in use, but will be promptly available in the event of sale. The building has been subdivided internally by a partition wall into two areas of approximately 5,128 sq m and 2,880 sq m.
The building has a steel structure, infill walls made of pumice blocks, and a maximum height of 8 metres.
The large surface area and layout offer a wide range of potential uses, while the solid structure and insulated roof make the premises safe and functional.
The roof of the leased building, rented for a 1 MW photovoltaic system, generates an annual rental income of EURO80,000. The smaller warehouse section, measuring 2,880 sq m, generates an annual rental income of approximately EURO110,000.
The configuration of the building and its external areas allows for easy subdivision and potential sale in separate portions.
The other building, with an area of approximately 2,200 sq m spread over two levels, is classified as category D/8 and is currently used as a retail shopping centre. The extensive surrounding outdoor space allows for the installation of large exhibition areas within temporary structures.
Adjacent to the building is a convenient two-storey structure of approximately 300 sq m, intended for storage, offices, bathrooms and a staff canteen, suitable for use by a caretaker or personnel.
Its direct access from the main road and ample customer parking areas make it especially suitable for retail use as well.
Within the industrial area, there is an additional office building with a total area of approximately 500 sq m.
The extensive outdoor area, excellent connections to the motorway and the SS113 road, the presence of the port, and the forthcoming construction of the freight terminal make this area particularly suitable for any industrial, commercial or logistics activity, while also offering income-producing assets.
Do not hesitate to contact us for further information and to arrange a viewing of the property.
**For information and contacts:**
091 819 17 98
immobiliaretermini@gmail.com
www.immobiliaretermini.it
Through our agency, it is possible to trade in your current property towards the purchase of a new one. We also have numerous properties for sale or rent that have not yet been advertised; contact us for further information.
Our real estate agency has been operating in the Termini Imerese area since 2002. The success achieved over the years is the result of our strong commitment to our work. In an evolving market, we have organised advanced services and invested in the training of our staff.
Thanks to the professionalism and experience we have acquired, the use of our property portfoliowhich includes numerous residential and commercial properties for sale and rentand the management of enquiries through our database, we are able to offer a qualified service to those who rely on us to buy, sell, rent or exchange properties.
Details
- Property Type
- Commercial property
- Condition
- Completely restored/Habitable
- Living area
- 39000 m²
- Energy Efficiency Rating
- Reference
- Area industriale
Distance from:
Distances are calculated in a straight line
Information about Termini Imerese
- Elevation
- 77 m a.s.l.
- Total area
- 76.7619 km²
- Landform
- Coastal hill
- Population
- 24797
Map
The property is located within the highlighted Municipality.
The advertiser has chosen not to show the exact location of this property.
Google Satellite View©
Contact Agent

St. Termini Imerese Di Taormina Rosolino
Via Vittorio Amedeo II, n. 111, Termini Imerese, Palermo
+39 091 8191798
What do you think of this advert’s quality?
Help us improve your Gate-away experience by giving a feedback about this advert.
Please, do not consider the property itself, but only the quality of how it is presented.