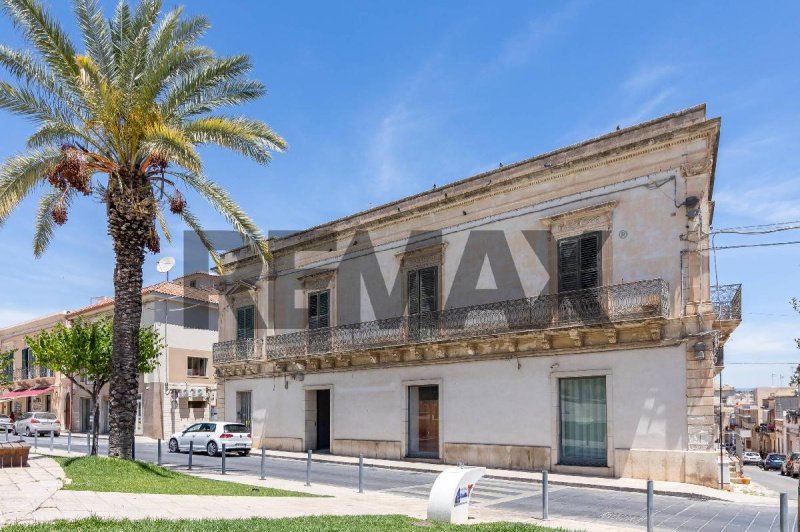
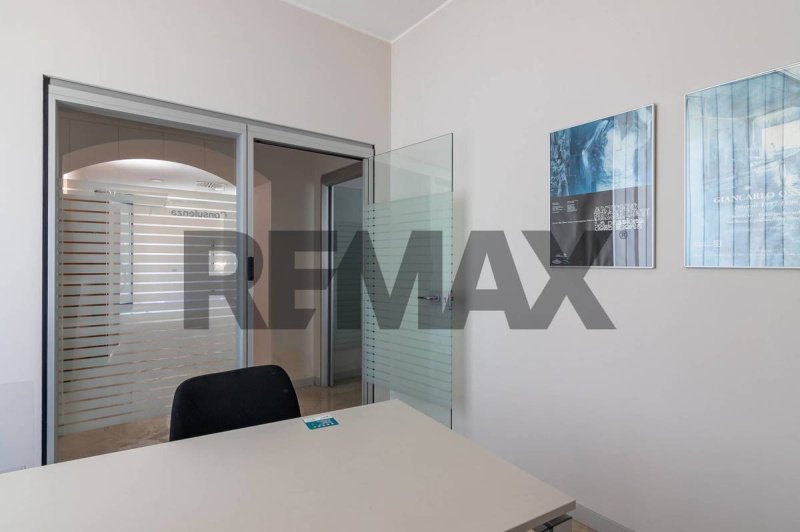
Cielo-Terra Elite in Ispica: Frescoed Noble Palace with Vault and Furnished Commercial Space in Piazza Unit d'Italia Asking Price: 669,000 Total Commercial Area: ~500 sq m Status: Noble Portion to be Restored / Turnkey Commercial Premises RE/MAX is pleased to present one of the most prestigious and versatile properties in southeastern Sicily. Located in the heart of the Baroque Iblean area of Ispica, this historic townhouse overlooks Piazza dell'Unit d'Italia, offering a unique corner location with triple views of the Piazza, Via Principessa Elena, and Via Cairoli. This property represents a rare and balanced investment: a prestigious historic residence ready to be transformed into a boutique hotel or elite residence, complemented by a high-yield commercial asset ready for use at ground level. The Noble and Accessory Floors (Floors 1-2 and Mezzanine) - The Art of Time The upper portion retains the aristocratic soul of the building, characterised by authentic finishes and solemn volumes: - Noble Apartment (F1): A 267 sq m cadastral area (220 sq m floor space), where the reception rooms boast heights of up to 5.34 meters and are crowned by splendid frescoed reed and plaster vaulted ceilings. The original floors alternate inlaid polychrome marble with decorated cement tiles. A 31 sq m balcony system spans the entire floor, offering a prime view of the main square. - Historic Wooden Frames: All the exterior frames on the first and second floors are original period wooden frames, a crucial detail that preserves the authenticity and architectural value of the building. - Exclusive Safe Room (F2): Next to the utility rooms, the second floor houses an authentic 4-square-meter armored safe room. An extremely rare and storytelling item, ideal for a collector's vaulted wine cellar or a private panic room. - Panoramic Terraces: The upper portion is completed by a 44 m2 terrace on the second floor, a quiet refuge with a panoramic view of the rooftops of the baroque center. The Commercial Lower Level (Ground Floor - D5) - The Engine of Income With independent corner access facing the square, the ground floor hosts an impressive commercial space of 176 sq m (139 sq m net), historically a bank headquarters: - Turnkey Furnished: The owner is selling the space, including the original furnishings from the former bank, which are in excellent condition. This offers an immediate solution for executive offices, financial offices, or high-profile agencies. - It enjoys exceptional visibility and original "rustic" heights of 4.06 metres (currently with a false ceiling of 3.00 metres). Offer Summary: Offered at 669,000, this townhouse is a unique asset. The fusion of the majestic frescoed main floor, the authenticity of the historic fixtures, unusual spaces such as the armored vault, and a furnished and profitable commercial space defines a real estate opportunity with timeless appeal and solid financial prospects. Contact us for a private viewing and discover the full potential of this iconic home.
Descriptions entered by the advertiser
Details
Property Type
Detached house
Condition
Completely restored/Habitable
Living area
579 m²
Bedrooms
5
Bathrooms
3
Land
1 m²
Energy Efficiency Rating
G
Reference
40001105-18
Energy Efficiency Rating (Law 90/2013)
More efficient
A4
A3
A2
A1
B
C
D
E
F
G
Less efficient
What is the Energy Efficiency Rating?
The energy efficiency rating is a value expressed by letters ranging from A4 to G which indicates the energy quality and consumption of the building based on parameters such as the shape and climate zone in which it is located. The better the energy efficiency rating, the lower the energy consumption and cost of air-conditioning the building. Please note: buildings belonging to the same class can also have very different energy consumptions if the shape and climate zone are different.
What is the EPgl (Global Energy Performance index)?
The EPgl indicates how much energy is consumed so that the building or the building unit reaches comfort conditions, and is based on the energy services present and according to the type of property under standard use. The unit of measurement is kWh/m2 per year.
We recommend that you check with the advertiser if the energy efficiency rating of the property is updated to Law 90/2013.
Distance from:
Distances are calculated in a straight line
Airports
77.0 km - Catania CTA - Fontanarossa
157.0 km - Reggio Calabria REG - T. Menniti
Public transport
990 m - Train Station - Ispica
> 20 km - Bus stop
Highway exit
2.8 km
Hospital
14.2 km - Ospedale Maggiore Nino Baglieri
Coast
6.4 km
Ski resort
83.4 km
What’s around this property
Shops
600 m - Department store - Mega Shop
630 m - Supermarket - Conad Superstore
4.3 km - Cheese shop
4.5 km - Mall - Centro commerciale Spadola
Eating out
< 100 m - Restaurant - Tre Stelle
320 m - Cafe - Royal Bar
920 m - Fast food restaurant - Chiosco San Giuseppe
5.2 km - Bar - Bar del Corso
Sports activities
950 m - Sport centre - Stadio Comunale Antonio Brancati - multiple sports
13.5 km - Gym - Start
16.5 km - Horse riding
36.2 km - Golf club - I Monasteri Golf Resort
Schools
100 m - School - Istituto comprensivo Padre Pio da Pietrelcina - plesso Luigi Einaudi
21.5 km - University
82.1 km - Higher education institution - Vanità - L'Arte della Bellezza
Help us improve your Gate-away experience by giving a feedback about this advert. Please, do not consider the property itself, but only the quality of how it is presented.
Join our Newsletter and get Explora Italia mag as a gift
By subscribing to this newsletter, you’ll receive:
Best Italian property deals
Updates about our services
News about Italy and its property market
We guarantee your privacy. Your personal data will never be shared with any third party.