12,420,975 kr NOK
(1,050,000 €)
10 bedrooms villa, 600 m² Avola, Syracuse (province)
Main Features
Description
In Avola, in the heart of Sicily’s beautiful southeastern coast, 1,300 meters from the crystal-clear waters of Avola and its renowned seaside, we are proposing for sale an elegant, prestigious property nestled in a well-maintained private garden of approximately 1,474 sqm.
The buildings, totaling approximately 750 sqm, consist of a main villa (approximately 570 sqm) on two levels, a second villa (approximately 110 sqm) used as a guesthouse, and a third building (approximately 60 sqm) used for storage and as a garage. This is a unique property, ideal both as a prestigious residence for one or more families and as an investment with high income potential. The presence of four independent residential units offers excellent opportunities for value addition through tourist rentals, alternative accommodation services, or various types of accommodation.
The Main Villa:
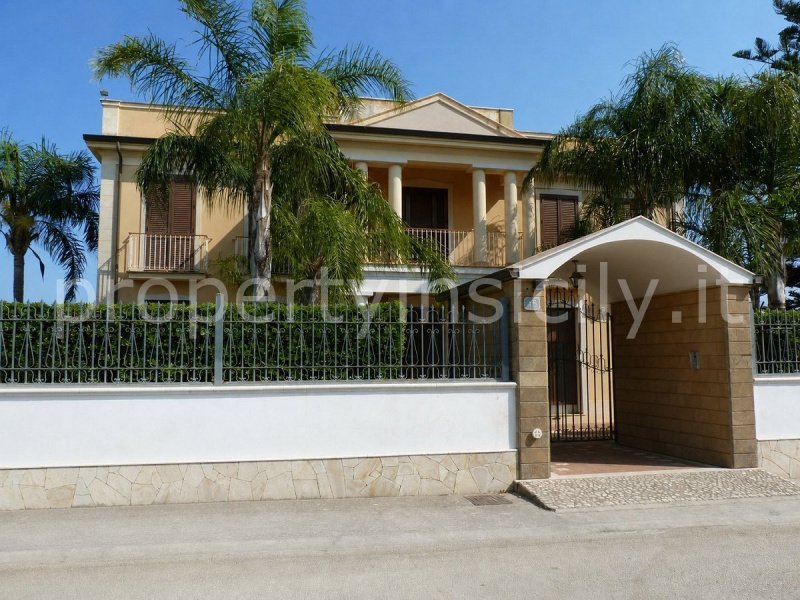
The main building, built in reinforced concrete and characterized by imposing architecture inspired by the classical Roman style, stands out for its elegant facade with majestic load-bearing columns, its spacious interiors, and its refined finishes.
The structure consists of two levels, plus a large, accessible panoramic terrace from which one can enjoy a pleasant, open view of the Eblei Mountains and the sea.
The ground floor houses two independent apartments, each measuring approximately 120 sqm. Both units consist of an entryway-living room, a kitchen, a hallway, two bedrooms, a storage room, a main bathroom, and a laundry room/bathroom.
The first floor is accessed through a spectacular open-concept entryway and stairwell, where two magnificent marble staircases lead to an elegant central foyer featuring four imposing columns and a coffered ceiling, as well as a spacious hallway.
Here there is a spacious living area comprising, on one side, a spacious kitchen-dining room with a wood-burning fireplace and a covered veranda, a double bathroom with laundry facilities, and a bright living room-office overlooking two small balconies, and on the other side of the floor, four large double bedrooms, one of which has a covered veranda. In the central part of the floor are the main bathroom and a large storage room with a spiral staircase leading directly to the panoramic terrace above.
The rooms are particularly bright and well ventilated, enhanced by significant architectural features, decorated ceilings, high-quality flooring, solid wood doors, and details that lend the entire property an elegant and prestigious character.
The home is equipped with radiators, heating and cooling systems, and utilities that comply with current regulations.
Dependance:
Within the property there is a second detached building currently used as vacation rentals.
The structure, which is already ready for use during the tourist season, features rooms with private bathrooms and additional spaces designed to accommodate guests.
The dependance represents significant added value for the property, allowing for the generation of immediate income through tourist rental, a sector in high demand in the renowned seaside location of Avola.
Garden and Outdoor Spaces:
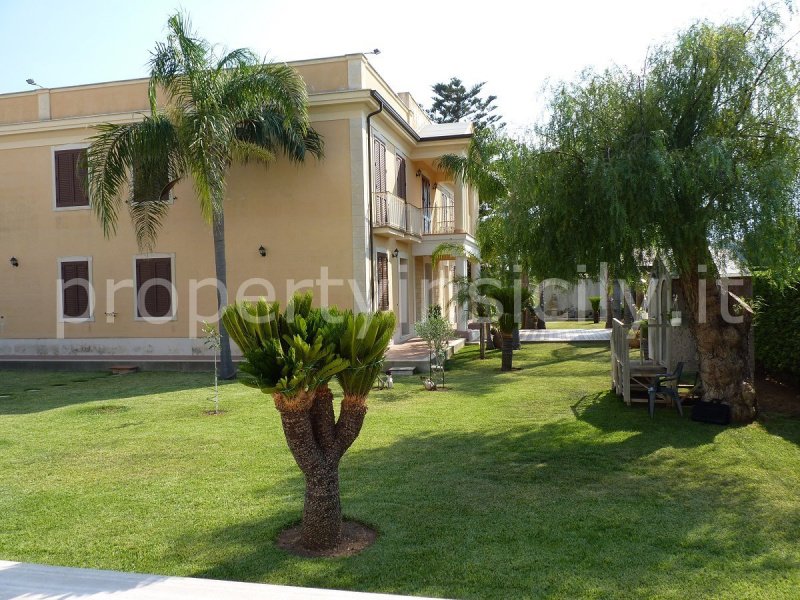
One of the villa’s highlights is the spacious ornamental garden that surrounds the buildings. The regularly shaped lot, with a total area of 1,474 sqm including the footprint of the buildings, has been expertly maintained and enhanced with green lawns, palm trees, cycads, ornamental plants, Mediterranean flower beds, and walking paths.
The atmosphere here evokes that of the most beautiful Sicilian villas, offering ample space dedicated to relaxation and socializing.
Particularly appreciated is the characteristic outdoor masonry kitchen, fully equipped and ideal for hosting outdoor lunches and dinners in every season. Further enhancing this space is a traditional stone wood-fired oven, typical of Sicilian tradition, perfect for cooking pizzas, bread, and other specialties. Adjacent to the outdoor kitchen is a convenient bathroom with a shower.
The size of the lot also allows for the construction of a prestigious in-ground swimming pool that would further enhance the entire property.
Garages and Technical Facilities:
An additional building serves as a practical storage room, garage, and covered parking area.
The property has two entrances, one for vehicles and one for pedestrians, both of which are automated.
It also features an irrigation system, a water tank with a capacity of approximately 110 cubic meters, a connection to the cooperative water supply, two Imhoff tanks, a gas boiler and an underground LPG tank to supply the heating system.
Strategic Location:
The property enjoys a particularly privileged location, situated just 1,300 meters from the beach and the seafront of Avola, one of the most popular seaside resorts in eastern Sicily thanks to its crystal-clear waters and long, golden beaches.
The city centre is easily accessible in just a few minutes and offers all the main services, shops, restaurants, and accommodations.
Its proximity to the UNESCO World Heritage Site of Noto, the “world capital of Baroque,” and to Syracuse with its splendid Ortigia, makes this property even more attractive from both a residential and a tourist perspective.
This property is one of a kind:
With its multiple independent living units, a guesthouse already set up for accommodation, spacious green areas, and proximity to the sea, this villa represents a rare opportunity on the Sicilian real estate market.
An ideal property for those seeking a prestigious private residence, for large families looking for generous spaces and independence, or for investors interested in developing or expanding a tourism and hospitality business in one of Sicily’s most sought-after areas.
An exclusive residence where elegance, comfort, profitability, and quality of life come together just a short walk from the sea in Avola.
The information, measurements and floor plans shown in the ad, are indicative only and in no way constitute contractual elements.
For privacy reasons, the exact location of this property is not indicated on the advertisement.
Details
- Property Type
- Villa
- Condition
- Completely restored/Habitable
- Living area
- 600 m²
- Bedrooms
- 10
- Bathrooms
- 8
- Garden
- 1,474 m²
- Terrace
- 285 m²
- Energy Efficiency Rating
- 170
- Reference
- IM_262507
Distance from:
- Highway exit
- 2.2 km
- Hospital
- 1.6 km - Ospedale Unico Avola-Noto - presidio Giuseppe Di Maria
- Coast
- < 100 m
- Ski resort
- 71.9 km
What’s around this property
- Shops
680 m - Pastry shop - Mangiafico
760 m - Supermarket - Coop
910 m - Department store - HT
990 m - Bakery - Panificio Le Spighe di Demetra
- Eating out
< 100 m - Fast food restaurant - Oscialè
< 100 m - Bar
< 100 m - Cafe - Mangiafico Novecento
< 100 m - Restaurant - Lido Eden
- Sports activities
2.5 km - Sport centre - Zuppadel - padel
7.6 km - Gym - One Fitness
9.2 km - Horse riding
15.3 km - Golf club - I Monasteri Golf Resort
- Schools
500 m - School - Circolo didattico Edmondo De Amicis - plesso Giovanni Coletta
18.8 km - University - Università Niccolò Cusano
67.1 km - Higher education institution - Vanità - L'Arte della Bellezza
- Pharmacy
- 680 m - Pharmacy - Farmacia Igea
- Veterinary
- 7.4 km - Veterinary - Clinica Veterinaria Zoa
Information about Avola
- Elevation
- 40 m a.s.l.
- Total area
- 74.59 km²
- Landform
- Coastal hill
- Population
- 30503
Contact Agent

Agenzia FontaneBianche Immobiliare - Siracusa - Real Estate Agency
Via Nazionale, 129, Cassibile, Siracusa
+39 0931 719063; +39 339 4933299
What do you think of this advert’s quality?
Help us improve your Gate-away experience by giving a feedback about this advert.
Please, do not consider the property itself, but only the quality of how it is presented.