350,000 €
5 bedrooms detached house, 252 m² Canicattini Bagni, Syracuse (province)
Main Features
Description
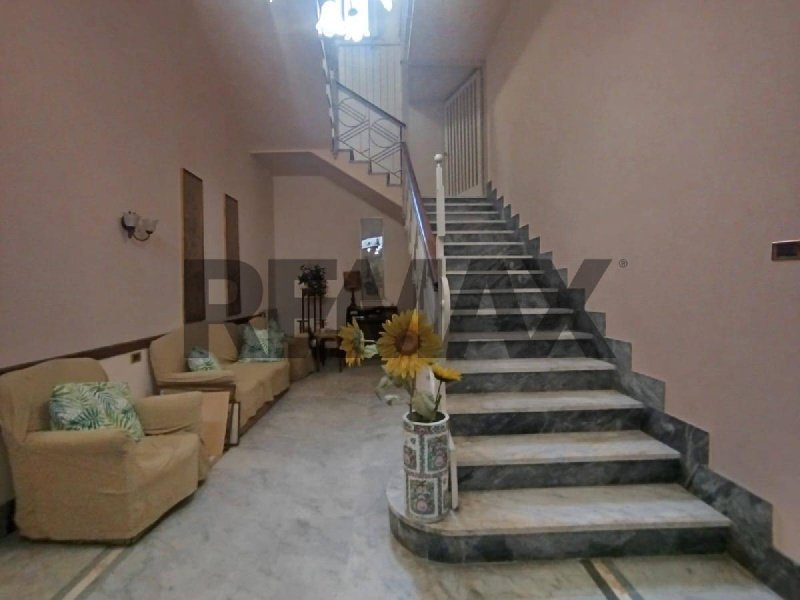
Climbing the internal staircase, you access the first floor, also totally independent, but partially to be modernized and finished according to your needs. Composed of two comfortable bedrooms and a small bedroom/study, a large reception room with balconies on the main street, hallway, a comfortable kitchen, a large bathroom with bathtub and a spacious laundry room with double services. To complete, an exclusive terrace with panoramic views of the city, with great potential.
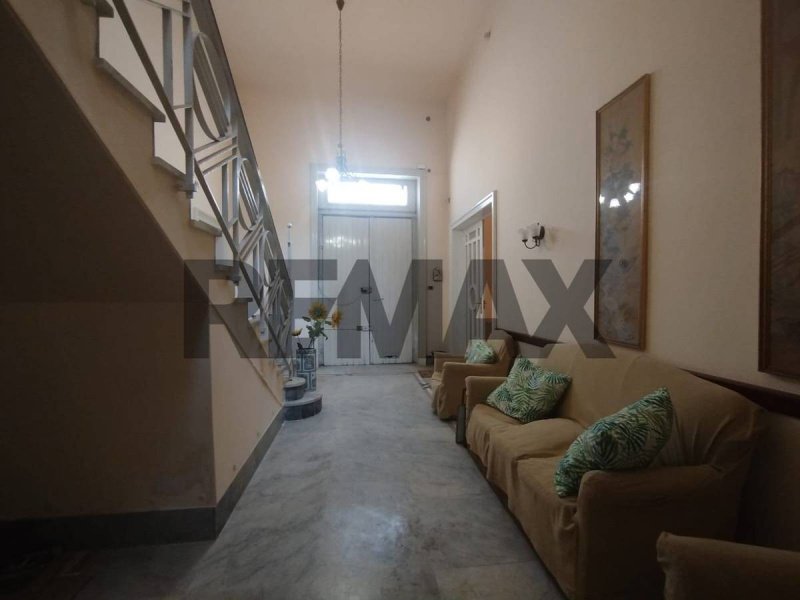
For a total of 252 sq m, distributed over two floors and free at the deed, the property is in good condition, with original period floors and finishes such as the particular internal doors. The double exposure, external and internal, guarantees excellent natural lighting, while the balcony and terrace expand the usable outdoor areas. The property also has a second garage accessible from Via dei Mille. Independent heating is powered by diesel, with radiator/radiant panel system, ensuring comfort in every room. An ideal and stylish solution for those seeking independence, spacious living spaces and functionality in a central location. nte du two levels
Details
- Property Type
- Detached house
- Condition
- Completely restored/Habitable
- Living area
- 252 m²
- Bedrooms
- 5
- Bathrooms
- 2
- Land
- 1 m²
- Energy Efficiency Rating
- Reference
- 33661163-59
Distance from:
- Highway exit
- 12.9 km
- Hospital
- 14.3 km - Ospedale Unico Avola-Noto - presidio G. Trigona
- Coast
- 14.5 km
- Ski resort
- 57.2 km
What’s around this property
- Shops
100 m - Pastry shop - Sfizi & Capricci
240 m - Bakery - L'Antico Forno Bellomia
310 m - Greengrocery - L'antica Bottega
490 m - Seafood shop - Pescheria Il Veliero
- Eating out
< 100 m - Restaurant - Il Ghiottone
110 m - Ice cream shop - Salvino
140 m - Cafe - Bar Spatola
8.9 km - Fast food restaurant - Pigghia e Potta
- Sports activities
390 m - Sport centre - Stadio comunale
6.4 km - Horse riding - Centro Ippico Don Santino
7.6 km - Golf club - I Monasteri Golf Resort
10.1 km - Gym - Hobby Sport
- Schools
340 m - School - Istituto comprensivo Giovanni Verga - plesso Giuseppe Mazzini
9.6 km - University - Università Niccolò Cusano
53.5 km - Higher education institution - Vanità - L'Arte della Bellezza
- Pharmacy
- < 100 m - Pharmacy - Farmacia Firrincieli
- Veterinary
- 9.8 km - Veterinary - Ambulatorio veterinario San Francesco
Information about Canicattini Bagni
- Elevation
- 362 m a.s.l.
- Total area
- 15.06 km²
- Landform
- Flatland
- Population
- 6639
Contact Agent

Re/Max PLATINUM
Via Duca D'Aosta, 29, San Giovanni la Punta, CT
+39 095 2290209
What do you think of this advert’s quality?
Help us improve your Gate-away experience by giving a feedback about this advert.
Please, do not consider the property itself, but only the quality of how it is presented.