240,000 €
5 bedrooms villa, 450 m² Valderice, Trapani (province)
Main Features
Description
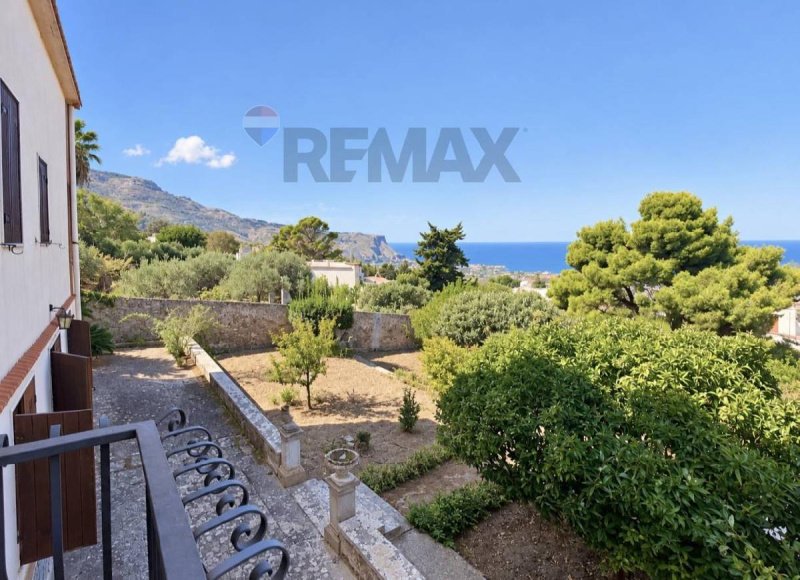
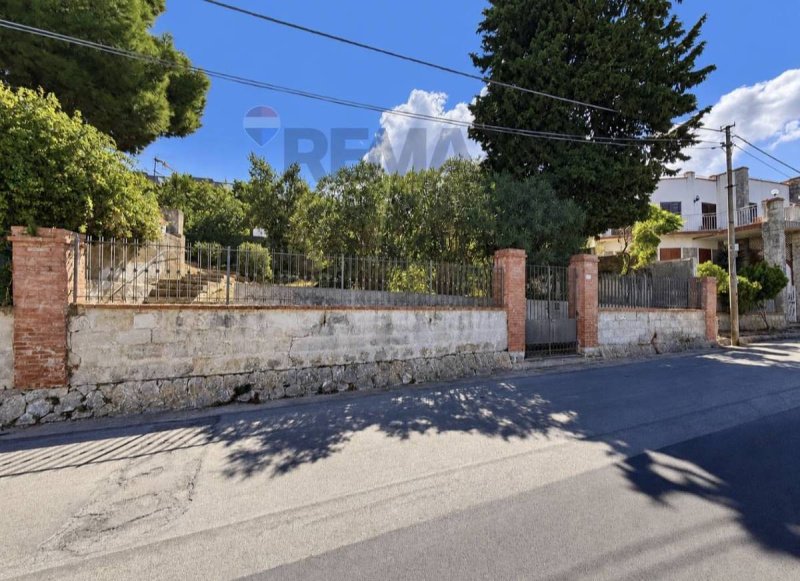
IMPORTANT SICILIAN VILLA WITH GARDEN AND SEA VIEWIn a panoramic position, immersed in greenery and surrounded by a landscape of great charm, we present an important property, comprising a main building of approximately 283 sq m, a second building of approximately 166 sq m and a plot of approximately 1,000 sq m.An authentic Sicilian residence, where spacious areas, original architectural elements and mature Mediterranean vegetation meet in a particularly suggestive context, enhanced by the view of the sea and Monte Erice.The property requires renovation work, but retains numerous original features that represent its character and history.THE MAIN BUILDINGThe main building, of approximately 283 sq m, represents the heart of the property and develops on multiple levels.On the lower level there is a large living room with fireplace, the kitchen and a bathroom.Going up the stairs, you reach the upper level, where there is a bedroom, a single bedroom and a bathroom, as well as a further living room with a balcony overlooking the sea.The rooms are characterized by generous sizes and several original details that restore the atmosphere of the great Sicilian houses of the past.The property also has a garage.From the back of the villa, through a further entrance, it is also possible to access another part of the house consisting of a living room, kitchen, bathroom and bedroom.From this room, a staircase leads to an upper floor, where there is a further room embellished by a characteristic original floor in decorated cement tiles.Completing the main building is a panoramic terrace with sea view.THE SECOND BUILDINGWithin the property there is a second building of approximately 166 sq m. Thanks to its configuration, it is suitable for being divided into two independent apartments, one with a terrace.This allows for different usage possibilities to be imagined: multiple family nuclei, a main residence flanked by independent spaces for guests, or a redevelopment project for hospitality.THE GARDENThe property is completed by a plot of approximately 1,000 sq m, characterized by Mediterranean vegetation.Large trees, citrus trees and ornamental plants alternate with architectural and decorative elements that give the outdoor spaces a particular atmosphere.There are ancient stone walls, paved paths, ornamental elements and suggestive details carved into the masonry, testimonies of an architectural setting that still retains the charm of ancient Sicilian homes today.The garden is therefore much more than a simple accessory: it is an integral part of the property's identity.THE PANORAMALocation represents one of the most interesting elements of the residence.From several points of the house and from the outdoor spaces, the view opens onto the sea, particularly suggestive from the balcony and the terrace.On the opposite side, the gaze meets Monte Erice, creating a landscape context in which sea, mountain and Mediterranean vegetation coexist.A panorama that accompanies the property and contributes to making it particularly recognizable.A VILLA TO BE RENOVATED AND VALORIZEDThis is not a property for those seeking a contemporary solution ready to move into.It is an important, authentic and characterful residence that needs work; its true value lies in the possibility of recovering the elements that tell its story.A renovation project respectful of the property's identity could restore new life to this residence, transforming it into a residence of great personality, maintaining the link with Sicilian tradition.An important property, with a strong identity and great potential: a residence to be recovered, a mature garden, the sea in front and Monte Erice as a backdrop.
This text has been automatically translated using AI.
Details
- Property Type
- Villa
- Condition
- To be restored
- Living area
- 450 m²
- Bedrooms
- 5
- Bathrooms
- 4
- Land
- 1 m²
- Energy Efficiency Rating
- Reference
- 40791117-37
Distance from:
Distances are calculated in a straight line
Information about Valderice
- Elevation
- 240 m a.s.l.
- Total area
- 52.9642 km²
- Landform
- Coastal hill
- Population
- 11278
Map
The property is located within the highlighted Municipality.
The advertiser has chosen not to show the exact location of this property.
Google Satellite View©
Contact Agent

Re/Max PLATINUM
Via Duca D'Aosta, 29, San Giovanni la Punta, CT
+39 095 2290209
What do you think of this advert’s quality?
Help us improve your Gate-away experience by giving a feedback about this advert.
Please, do not consider the property itself, but only the quality of how it is presented.