879,000 €
3 bedrooms villa, 380 m² Castel Ivano, Trento (province)
Main Features
Description
**THE CHARM OF TRANQUILITY**
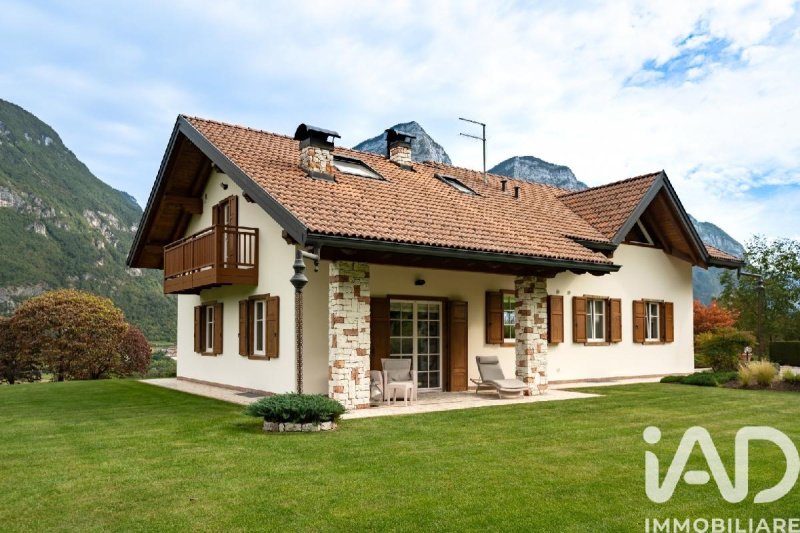
An impressive home set amidst lush greenery, where generous spaces, authentic character, and meticulous finishes come together in a setting of absolute tranquility.
Surrounded by countryside and nature, this property is designed for those seeking a peaceful lifestyle away from the hustle and bustle, without sacrificing comfort or space. A home to be enjoyed in every season, ideally suited as a primary residence or as a private retreat to relax and holiday in close contact with nature.
The property spans three levels-basement, ground floor, and first-floor attic-for a total surface area of approximately 400 sqm. The layout offers exceptional versatility, allowing various spaces to be easily adapted to your needs.
**BASEMENT**
A spacious and well-organized level offering numerous utility rooms and functional everyday spaces:
* Large storage room / warehouse
* Garage
* Laundry room
* *Stube* / Traditional entertainment room (*taverna*)
* Cellar / Pantry
**GROUND FLOOR**
The main living level of the home, featuring bright, expansive spaces adorned with classic finishes.
It includes:
* Principal bedroom
* Second bedroom
* Bathroom
* Spacious living room
* Separate eat-in kitchen
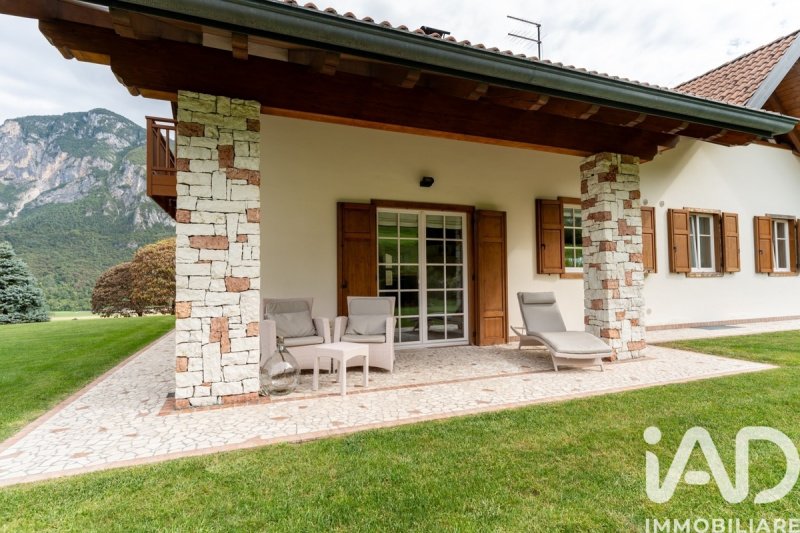
* Terrace with pleasant views of the surrounding greenery
* Gazebo, ideal for outdoor dining
The interiors are further enhanced by refined decorative details: elegant Venetian terrazzo flooring runs throughout the living area, bathroom, and shower tray.
In the living room, a genuine Thun tile stove (*stufa a olle*) adds distinctive character and delivers cozy warmth throughout the winter months.
**FIRST-FLOOR ATTIC**
The upper floor features a brighter, more modern aesthetic, defined by fine wood craftsmanship, quality parquet flooring, crisp white drywall ceilings, and two balconies.
This level comprises:
* Study, already plumbed and prepped for conversion into a second kitchen
* Spacious living room featuring a large roof skylight
* Bathroom
* Bedroom
* Gym space, with the potential to easily divide into one or two additional bedrooms
An exceptionally versatile floor that can be tailored to your family's needs-whether as extra bedrooms, an independent guest suite, or a dedicated area for remote work and leisure.
Overall, a magnificent property distinguished by substantial dimensions, well-thought-out spaces, and a secluded, verdant backdrop, offering endless possibilities to adapt the home to your personal lifestyle.
Details
- Property Type
- Villa
- Condition
- Completely restored/Habitable
- Living area
- 380 m²
- Bedrooms
- 3
- Bathrooms
- 2
- Land
- 1 m²
- Energy Efficiency Rating
- Reference
- 3092-30011
Distance from:
Distances are calculated in a straight line
Information about Castel Ivano
- Elevation
- 506 m a.s.l.
- Total area
- 34.8202 km²
- Landform
- Inland mountain
- Population
- 3270
Map
The property is located within the highlighted Municipality.
The advertiser has chosen not to show the exact location of this property.
Google Satellite View©
Contact Agent

Arkadiusz Pstrong - IAD Italia
, Levico Terme, TN
+39 3803806748
What do you think of this advert’s quality?
Help us improve your Gate-away experience by giving a feedback about this advert.
Please, do not consider the property itself, but only the quality of how it is presented.