470,000 €
3 bedrooms villa, 535 m² Capolona, Arezzo (province)
Main Features
Description
And if the house you're looking for isn't just beautiful to look at, but a concrete investment in your future?
Imagine driving down a private and quiet road. In front of you, a villa with an elegant and contemporary design, discreet on the outside and surprising on the inside. Soft lines, neutral colours and the balance between concrete, metal and glass immediately tell a precise choice: living in a modern, solid home built without compromises.
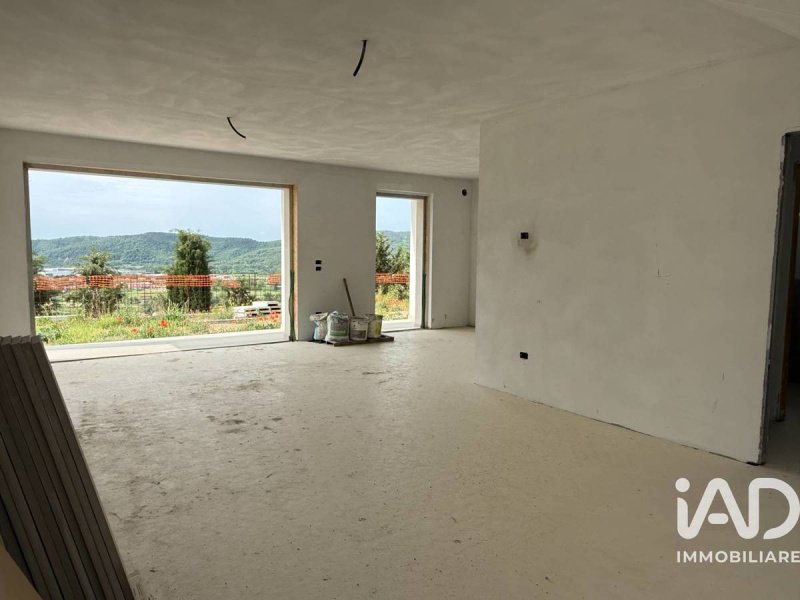
This exclusive, detached, single-family villa in Energy Class A4, currently under construction, stands on a private plot of over 535 sq m and develops over two levels for a total area of 166 sq m, plus over 50 sq m of loggias and covered spaces, a large driveway and a multipurpose garage.
A house that reveals itself step by step
From the entrance gate, an elegant paved path leads to the porch and the main door. Around, the greenery envelops the property and the panorama becomes the absolute protagonist.
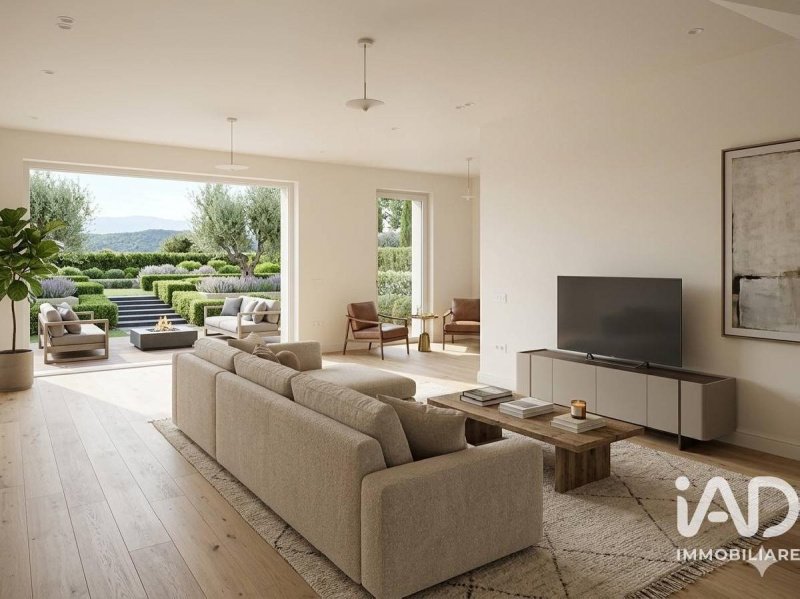
As soon as you cross the threshold, natural light catches the eye. The ground floor opens onto a large open space where the living room and dining room dialogue harmoniously with the kitchen, slightly separate but perfectly integrated.
Large floor-to-ceiling windows dissolve the boundary between inside and outside, flooding the rooms with light and offering a continuous view of the garden and the covered portico of approximately 20 sq m, ideal for outdoor lunches and moments of relaxation.
The design staircase, prepared for an elegant wall-mounted fireplace, leads to the upper floor dedicated to the sleeping area.
The sleeping area: comfort and functionality
The first floor houses:
Three large bedrooms
A large windowed bathroom
Covered balcony with storage room
Connections for washing machine, tumble dryer and laundry tub
Every space has been designed to guarantee practicality, brightness and maximum livability.
Outdoor spaces to live in all year round
The property offers:
Private plot of over 535 sq m
Garden of over 170 sq m with well water for irrigation
Driveway of approximately 60 sq m
Garage of 16 sq m, easily convertible into a fourth bedroom, study or annex
Possibility of installing a heated panoramic swimming pool via photovoltaic
Predisposition for covering a further 25 sq m in the driveway
The design also allows, if necessary, the division of the villa into two independent residential units.
Technology and high-level materials
Why is the value of this villa higher than other proposals on the market?
Because what you don't see has been made with the same attention as what you do see.
Structure and insulation
Reinforced concrete structure compliant with the latest anti-seismic regulations
Continuous raft foundation
High-performance masonry with Neopor BASF insulation
Elimination of thermal bridges
Ventilated roof with high-performance stratigraphy...
Details
- Property Type
- Villa
- Condition
- New
- Living area
- 535 m²
- Bedrooms
- 3
- Bathrooms
- 2
- Land
- 1 m²
- Energy Efficiency Rating
- Reference
- 1971-27551
Distance from:
- Airports
59.0 km - Firenze FLR - Amerigo Vespucci
74.0 km - Perugia PEG - S. Egidio
79.0 km - Rimini RMI - Miramare
116.0 km - Bologna BLQ - Guglielmo Marconi
- Highway exit
- 15.5 km
- Hospital
- 9.6 km - Centro Chirurgico Toscano
- Coast
- 79.8 km
- Ski resort
- 30.7 km
What’s around this property
- Shops
240 m - Convenience shop - La Gardegna
340 m - Supermarket - DeSpar
510 m - Bakery
1.1 km - Greengrocery - Frutta e vedura G. Calbi
- Eating out
220 m - Restaurant - Fior di pizza
240 m - Fast food restaurant - Pizza Mia
290 m - Cafe - Bar
1.0 km - Bar
- Sports activities
760 m - Gym - Olympic In
800 m - Sport centre - gymnastics
9.5 km - Golf club - campo pratica s. leo
19.4 km - Horse riding - Associazione Helios di Cangi Lorna - Maneggio
- Schools
190 m - School - Scuola Materna Cipi
10.2 km - Higher education institution - Istituto professionale statale per l'industria e l'artigianato Margaritone sezione orafi
11.5 km - University - UNISI
- Pharmacy
- 1.0 km - Pharmacy - Farmacia Castelnuovo
- Veterinary
- 10.3 km - Veterinary - Clinica Veterinaria San Clemente
Information about Capolona
- Elevation
- 263 m a.s.l.
- Total area
- 47.56 km²
- Landform
- Inland hill
- Population
- 5211

What do you think of this advert’s quality?
Help us improve your Gate-away experience by giving a feedback about this advert.
Please, do not consider the property itself, but only the quality of how it is presented.