$3,870,552 NZD
(1,985,000 €)
11 bedrooms hotel, 700 m² Castelfranco Piandiscò, Arezzo (province)
Main Features
Description
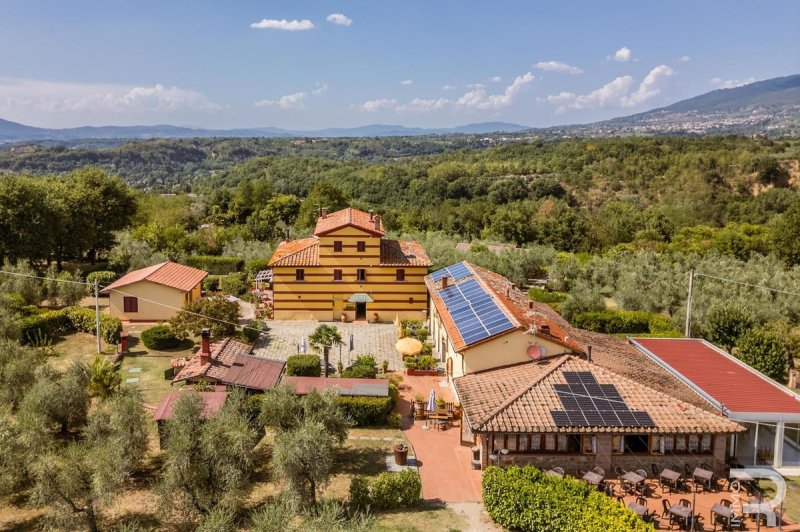
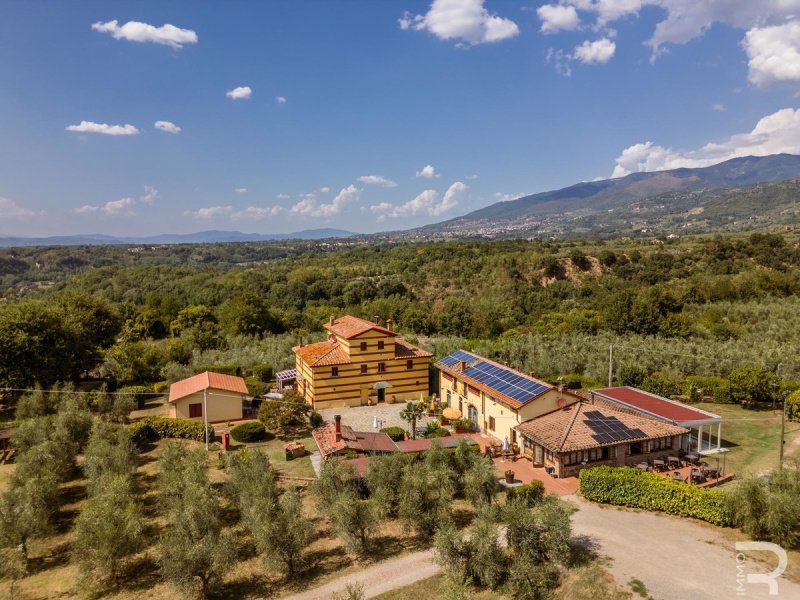
The estate comprises a total of nine holiday apartments, one of which is inhabited by the owners themselves. The units blend harmoniously into the typically Tuscan environment of the complex. Stone walls and traditional architectural elements give the estate its authentic character.
A particular strength is the spacious swimming pool measuring 17 x 7 meters, which in the summer months offers guests the ideal environment for relaxation and regeneration. The recreational facilities are complemented by a playground and a barbecue area, making the property particularly attractive for families and long stays.
The land, which extends over an area of approximately 1.7 hectares, includes gardens, a large olive grove and a wood. A total of approximately 450 olive trees are located on the estate, emphasizing the agricultural character of the property. The surrounding hills and the stunning views create a unique landscape and convey the authentic feeling of a stay in the countryside.
The property also includes a restaurant which ideally complements the tourist offer and offers guests the opportunity to enjoy regional cuisine and the Tuscan lifestyle directly on site.
Technically, the property is also well equipped. A 16 kW photovoltaic system contributes to the energy supply, while heating is provided by liquid gas radiators. A deep well also ensures an independent water supply.
The combination of holiday apartments, restaurant, swimming pool, agricultural land and numerous recreational opportunities makes this estate a particularly versatile property. The excellent location between the Tuscan hills offers excellent conditions for a tourist activity and makes the structure an interesting opportunity for anyone who wishes to take over and further develop an already established tourism project, family-run and with an agricultural character.
Details
- Property Type
- Hotel
- Condition
- Completely restored/Habitable
- Living area
- 700 m²
- Bedrooms
- 11
- Bathrooms
- 11
- Garden
- 17,000 m²
- Energy Efficiency Rating
- Reference
- R07338CAAG
Distance from:
- Airports
33.0 km - Firenze FLR - Amerigo Vespucci
92.0 km - Pisa PSA - Galileo Galilei
96.0 km - Rimini RMI - Miramare
98.0 km - Perugia PEG - S. Egidio
- Highway exit
- 6.4 km
- Hospital
- 2.0 km - Misericordia Castelfranco Di Sopra
- Coast
- 92.5 km
- Ski resort
- 41.5 km
What’s around this property
- Shops
350 m - Convenience shop - Il Centro Supermercato
480 m - Butcher shop
710 m - Bakery - Savini
2.2 km - Pastry shop - Bar La Dolce Via
- Eating out
420 m - Cafe
520 m - Restaurant - I' Via Vai
550 m - Bar
4.7 km - Ice cream shop - Gelateria Il Muretto
- Sports activities
2.7 km - Horse riding
4.7 km - Sport centre
12.6 km - Golf club - Golf club Le Miniere
16.9 km - Gym
- Schools
100 m - School
8.5 km - University - Centro di GeoTecnologie
22.5 km - Higher education institution - Seminario "San Filippo Neri" ICRSS
- Pharmacy
- 2.0 km - Pharmacy - Farmacia Santoro
- Veterinary
- 4.9 km - Veterinary
Information about Castelfranco Piandiscò
- Elevation
- 281 m a.s.l.
- Total area
- 55.991 km²
- Landform
- Inland hill
- Population
- 9756
Map
Contact Agent

RIMMO Real Estate
Via Innsbruck 29, Bolzano, Bolzano
+39 0471 982 844
What do you think of this advert’s quality?
Help us improve your Gate-away experience by giving a feedback about this advert.
Please, do not consider the property itself, but only the quality of how it is presented.