8,750,000 €
8 bedrooms country house, 1500 m² Cortona, Arezzo (province)
Main Features
Description
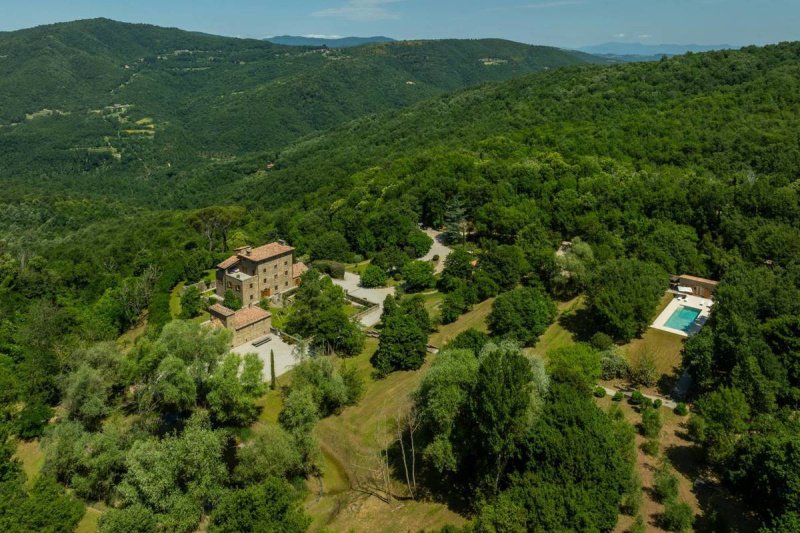
Nestled within an unspoiled natural landscape on the Tuscany-Umbria border, near Cortona, this utterly unique estate represents the ultimate sanctuary of peace and privacy, guaranteed by nearly 90 hectares of private land, set at approximately 650 metres above sea level.
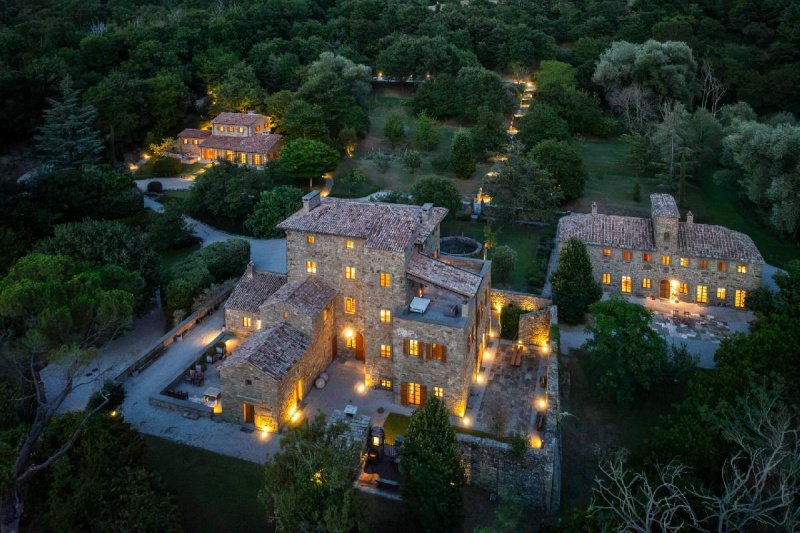
The estate is an extraordinary architectural masterpiece born from over twenty years of meticulous restoration, undertaken in collaboration between the ownership and internationally renowned British architect John Pawson. Originally composed of a collection of abandoned rural buildings, including a remarkable 12th-century Benedictine monastery, the estate has been transformed into an exclusive retreat through a visionary renovation.
The result is a harmonious dialogue between historic architecture, contemporary design and the surrounding landscape, where natural beauty and refined minimalism coexist in perfect balance.
INTERNAL LAYOUT
The estate comprises several independent buildings, each thoughtfully restored and designed to offer exceptional comfort, privacy and functionality.
The Monastery (main residence) unfolds across multiple levels and offers elegant reception spaces, refined living areas and luxurious private quarters.
On the ground floor, the entrance leads to an impressive formal dining room with a grand fireplace, a spacious and beautifully designed kitchen with adjoining outdoor dining area, a living room, guest cloakroom, and an additional sitting room or guest bedroom with en-suite bathroom.
The first floor hosts a generous living room with open fireplace, a library/study and a double bedroom with en-suite bathroom.
The second floor is entirely dedicated to the magnificent principal suite, complete with dressing room, en-suite bathroom and a large private terrace overlooking the surrounding landscape.
The third floor features an expansive living/TV room with a small kitchen, ideal as an additional entertaining or relaxation area.
The basement level includes a sauna, a small gym, technical rooms, storage areas and a spacious garage equipped with EV charging facilities.
The Convent, restored with exceptional sensitivity to its original architecture, features an impressive open-plan living space on the ground floor, combining kitchen, dining and lounge areas beneath a spectacular 9-metre-high double-height stair tower, flooded with natural light. The upper floor accommodates two elegant bedrooms, each with its own en-suite bathroom.
Completing the estate is a beautifully designed Guesthouse, positioned to ensure total privacy and stunning views. It offers spacious living and dining areas, a modern open-plan kitchen and three beautifully appointed en-suite bedrooms distributed across different levels. A covered garage equipped with solar panels and an EV charging station further enhances practicality and sustainability.
A charming Pool House includes a kitchenette, shower room, changing facilities and laundry area, perfectly serving the magnificent travertine-lined swimming pool and outdoor entertaining spaces.
A derelict building of about 450 sqm, set a part for the rest of the other buildings, can be restored into another majestic residence.
STATE AND FINISHES
Every building has been restored with extraordinary attention to detail, preserving the estate's authentic historical character while introducing contemporary comforts of the highest standard.
The interiors feature a refined palette of timeless materials, including exposed chestnut beams, smooth Florentine pietra serena flooring, Roman travertine, handcrafted finishes and elegant plaster walls that create an atmosphere of understated sophistication.
State-of-the-art kitchens, luxurious bathrooms and bespoke fittings have been carefully selected throughout. Underfloor heating is present across the estate, while cooling systems ensure year-round comfort. A wood-fuelled heating system provides an additional sustainable...
Details
- Property Type
- Country house
- Condition
- Completely restored/Habitable
- Living area
- 1500 m²
- Bedrooms
- 8
- Bathrooms
- 12
- Land
- 83 ha
- Garden
- 30,000 m²
- Energy Efficiency Rating
- Reference
- CBI134-2230-291
Distance from:
- Airports
46.0 km - Perugia PEG - S. Egidio
86.0 km - Firenze FLR - Amerigo Vespucci
97.0 km - Rimini RMI - Miramare
116.0 km - Ancona AOI - Falconara
- Highway exit
- 7.8 km
- Hospital
- 5.4 km - Ospedale della Valdichiana "Santa Margherita"
- Coast
- 97.1 km
- Ski resort
- 48.7 km
What’s around this property
- Shops
360 m - Confectionery shop
410 m - Convenience shop - Supermarket Molesini
440 m - Greengrocery
460 m - Bakery - Panificio Cortonese Di Nespoli Vladimiro Srl
- Eating out
240 m - Restaurant - Bottega Baracchi
290 m - Fast food restaurant
320 m - Cafe - Tuscher Caffè
440 m - Ice cream shop - Gelateria Snoopy
- Sports activities
1.2 km - Sport centre - Stadio Santi Tiezzi
8.7 km - Golf club
15.0 km - Gym - Estetica Fidias
17.3 km - Horse riding - Equitazione Lilhoff
- Schools
< 100 m - University - University Of Georgia Cortona
410 m - School - I.T.E. “Francesco Laparelli”
22.9 km - Higher education institution - Spazio Studenti Hermes
- Pharmacy
- 1.8 km - Pharmacy - Farmacia Bianchi
- Veterinary
- 8.7 km - Veterinary
Information about Cortona
- Elevation
- 494 m a.s.l.
- Total area
- 342.73 km²
- Landform
- Inland hill
- Population
- 21413
Contact Agent

Coldwell Banker - Best Properties
Piazzale Bellucci, 1, Perugia, Perugia
+39 3349635109
What do you think of this advert’s quality?
Help us improve your Gate-away experience by giving a feedback about this advert.
Please, do not consider the property itself, but only the quality of how it is presented.