R$3,521,595
(550,000 €)
4 bedrooms villa, 198 m² Cortona, Arezzo (province)
Main Features
Description
Stone farmhouse with swimming pool (to be completed) in an exclusive village near Cortona, Arezzo – Tuscany
REF. COR314
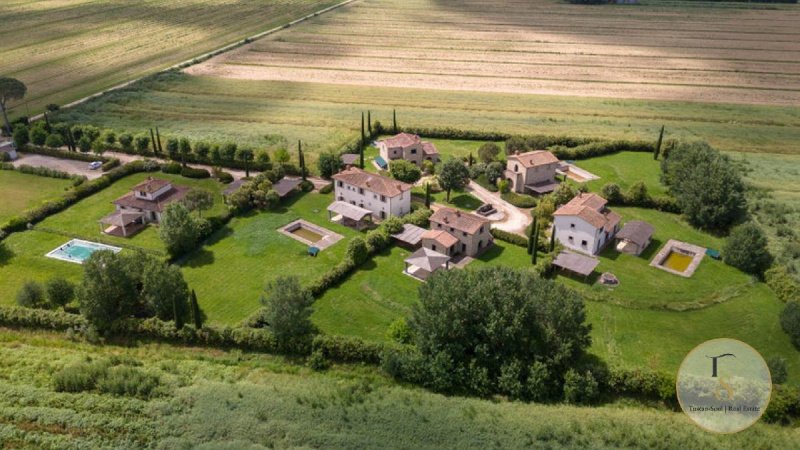
In the Val di Chiana countryside, where the hills open up to a panorama with Cortona as its natural backdrop, Borgo de’ Cavalieri is home to six stone farmhouses created from the restoration of an ancient 18th-century estate that once belonged to the Knights of Santo Stefano. A place that carries the memory of an era in its name and in its stones — and which today offers one of the rarest opportunities in the Tuscan property market: the chance to purchase a property whose structural framework is already complete, in an exceptional setting, and to design the interiors entirely to your own taste.
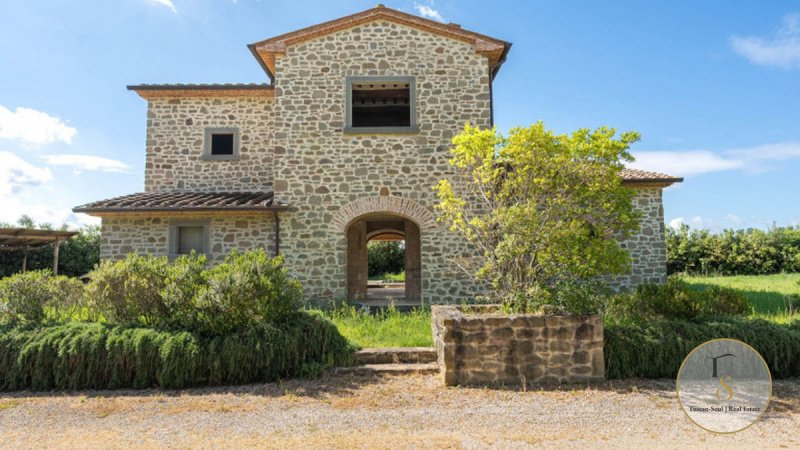
Casale La Foresteria dei Cavalieri is the largest in the hamlet: a total of 198 square metres over two levels, of which 154 square metres are residential, plus a 44-square-metre covered outdoor patio overlooking the private swimming pool. The exposed stonework gives the building an immediate and unmistakable character — not that of a new build clad in traditional materials, but that of a structure that has spanned three centuries and still bears their mark. The restoration project involved the demolition of the original building and its complete reconstruction using contemporary construction techniques of the highest standard: high-performance thermal insulation, anti-seismic structures, an air-conditioning system with inverter units and provision for a photovoltaic system. Work is 80% complete: the structural work is finished, and the interiors await the buyer’s approval.
A layout designed for living — and for hospitality
The ground floor is the heart of the home: an entrance hall-cum-living room with a fireplace, a large lounge overlooking the covered outdoor dining area, a kitchen with a dining room, a bedroom with an en-suite bathroom and a second guest bathroom. The upper floor houses two bedrooms, each with a wardrobe and en-suite bathroom — a layout that works perfectly both as a primary residence and as a high-end holiday property. The private well and 10,000-litre rainwater harvesting tank ensure complete water self-sufficiency.
The 2,000 m² private garden, fully enclosed on all four sides, includes a 10×5 m swimming pool with an underground technical room — 50% complete — and the option to add a 44 m² gazebo. The covered carport provides three exclusive parking spaces. The 4,000 m² communal park, the tree-lined entrance avenue and the security and maintenance service already in place complete a setting that is unrivalled in the area.
Layout:
Ground Floor: entrance hall-living room with fireplace, large lounge with covered outdoor dining area, kitchen with dining room, 1 bedroom, 1 bathroom, 1 bedroom with en-suite bathroom First Floor: 2 bedrooms with walk-in wardrobes and en-suite bathrooms
REF. COR314
In the Val di Chiana countryside, where the hills open up to a panorama with Cortona as its natural backdrop, Borgo de’ Cavalieri is home to six stone farmhouses created from the restoration of an ancient 18th-century estate that once belonged to the Knights of Santo Stefano. A place that carries the memory of an era in its name and in its stones — and which today offers one of the rarest opportunities in the Tuscan property market: the chance to purchase a property whose structural framework is already complete, in an exceptional setting, and to design the interiors entirely to your own taste.
Casale La Foresteria dei Cavalieri is the largest in the hamlet: a total of 198 square metres over two levels, of which 154 square metres are residential, plus a 44-square-metre covered outdoor patio overlooking the private swimming pool. The exposed stonework gives the building an immediate and unmistakable character — not that of a new build clad in traditional materials, but that of a structure that has spanned three centuries and still bears their mark. The restoration project involved the demolition of the original building and its complete reconstruction using contemporary construction techniques of the highest standard: high-performance thermal insulation, anti-seismic structures, an air-conditioning system with inverter units and provision for a photovoltaic system. Work is 80% complete: the structural work is finished, and the interiors await the buyer’s approval.
A layout designed for living — and for hospitality
The ground floor is the heart of the home: an entrance hall-cum-living room with a fireplace, a large lounge overlooking the covered outdoor dining area, a kitchen with a dining room, a bedroom with an en-suite bathroom and a second guest bathroom. The upper floor houses two bedrooms, each with a wardrobe and en-suite bathroom — a layout that works perfectly both as a primary residence and as a high-end holiday property. The private well and 10,000-litre rainwater harvesting tank ensure complete water self-sufficiency.
The 2,000 m² private garden, fully enclosed on all four sides, includes a 10×5 m swimming pool with an underground technical room — 50% complete — and the option to add a 44 m² gazebo. The covered carport provides three exclusive parking spaces. The 4,000 m² communal park, the tree-lined entrance avenue and the security and maintenance service already in place complete a setting that is unrivalled in the area.
Layout:
Ground Floor: entrance hall-living room with fireplace, large lounge with covered outdoor dining area, kitchen with dining room, 1 bedroom, 1 bathroom, 1 bedroom with en-suite bathroom First Floor: 2 bedrooms with walk-in wardrobes and en-suite bathrooms
Details
- Property Type
- Villa
- Condition
- To be restored
- Living area
- 198 m²
- Bedrooms
- 4
- Bathrooms
- 3
- Land
- 2 m²
- Energy Efficiency Rating
- Reference
- COR314
Distance from:
Distances are calculated in a straight line
Information about Cortona
- Elevation
- 494 m a.s.l.
- Total area
- 342.73 km²
- Landform
- Inland hill
- Population
- 21413
Map
The property is located within the highlighted Municipality.
The advertiser has chosen not to show the exact location of this property.
Google Satellite View©
Contact Agent

TuscanSoul S.r.l.s. Unipersonale
Vai G. Verdi, 39, Cetona, Siena
+39 339 710 4276
What do you think of this advert’s quality?
Help us improve your Gate-away experience by giving a feedback about this advert.
Please, do not consider the property itself, but only the quality of how it is presented.