489,000 €
4 bedrooms villa, 163 m² Cortona, Arezzo (province)
Main Features
Description
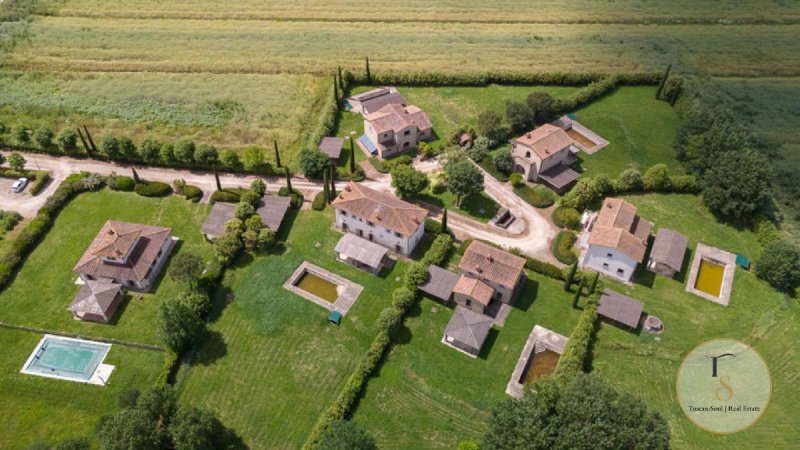
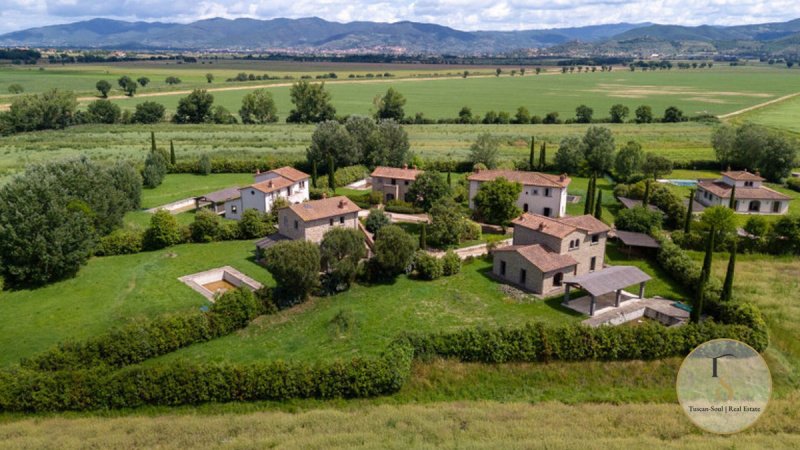
Casale dei Cavalieri: Stone farmhouse with swimming pool (to be completed) in an exclusive village near Cortona, Arezzo – Tuscany REF. COR313 In the Val di Chiana countryside, on a hill from which Cortona stands out clearly on the horizon as in a 16th-century landscape painting, lies Borgo de’ Cavalieri — a complex of six stone farmhouses created through the restoration of an ancient estate that once belonged to the Knights of Santo Stefano, dating back to the late 18th century. A rare setting, where history is not merely a decorative backdrop but the very foundation of every stone laid. Casale dei Cavalieri is one of the six buildings in the hamlet: 163 square metres spread over two floors, with an entrance portico, exposed stone walls, spacious living areas on the ground floor opening directly onto the outdoors, and three bedrooms with a bathroom on the upper floor. The restoration project involved the demolition of the original building and its complete reconstruction using state-of-the-art construction techniques — high-performance thermal insulation, earthquake-resistant structures and contemporary materials, all in keeping with the traditional architectural style. Work is 80 per cent complete: the structural work is finished, and the interiors are awaiting the buyer’s approval. This is precisely the freedom that a property which has already been finished cannot offer: the freedom to choose every floor, every wall covering, every interior detail as if you were building from scratch — but in a building whose structural framework is already complete, in a village that is already bustling with life, with security and maintenance services already in place. The village and its spaces Borgo de’ Cavalieri covers 2 hectares, fully enclosed, with a communal park, a tree-lined access avenue and guest parking. La Fornace features a private garden of 2,620 square metres, enclosed on all four sides, a covered carport for two cars, and a 60-square-metre gazebo overlooking the private 10×5-metre swimming pool — which is also to be completed. The security and building maintenance service, which is already operational, can be extended to include the management of individual gardens and holiday lettings, making the property suitable for both residential use and as a holiday investment. Layout: Ground Floor: covered entrance porch, under-stair storage, entrance hall/living room with fireplace, dining room connected to the kitchen overlooking the covered outdoor dining area, 1 bathroom First Floor: 1 bedroom with en-suite bathroom and terrace, 2 bedrooms, 1 bathroom (Alternative layout available for 4 bedrooms and 8 beds)
Details
- Property Type
- Villa
- Condition
- To be restored
- Living area
- 163 m²
- Bedrooms
- 4
- Bathrooms
- 3
- Land
- 2.6 ha
- Energy Efficiency Rating
- Reference
- COR313
Distance from:
Distances are calculated in a straight line
Information about Cortona
- Elevation
- 494 m a.s.l.
- Total area
- 342.7358 km²
- Landform
- Inland hill
- Population
- 20834
Map
The property is located within the highlighted Municipality.
The advertiser has chosen not to show the exact location of this property.
Google Satellite View©
Contact Agent

TuscanSoul S.r.l.s. Unipersonale
Vai G. Verdi, 39, Cetona, Siena
+39 339 710 4276
What do you think of this advert’s quality?
Help us improve your Gate-away experience by giving a feedback about this advert.
Please, do not consider the property itself, but only the quality of how it is presented.