450,000 €
3 bedrooms villa, 480 m² Foiano della Chiana, Arezzo (province)
Description
Set against the evocative backdrop of the Tuscan countryside, this exclusive *Leopoldina*-style farmhouse offers an ideal opportunity for those looking to create a high-end private residence.
The building recalls the grandeur of the Grand Duchy’s historic agrarian reform, reflecting the architectural harmony that has made the local landscape world-renowned. Such structures represent one of the finest expressions of Tuscany’s rural heritage, prized for their understated elegance and their perfect blend of historical character and modern living comfort.
The property has already undergone the most complex phase of restoration, with significant structural stabilization work completed. This includes the full reconstruction of the roof and internal floor slabs, providing an excellent foundation for further development.
The complex is now ready to be finished and customized—from interior layouts to final details—according to the buyer’s personal vision.
The residence is surrounded by an expansive private park, ensuring unparalleled peace and seclusion.
Areas and Dimensions
Park and surrounding land: approximately 22,000 sqm
Main farmhouse: approximately 480 sqm
Independent annex: approximately 292 sqm
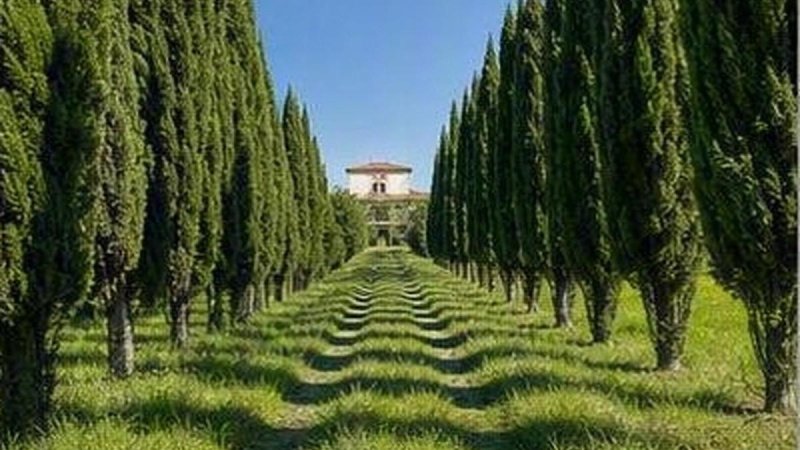
The arrival experience is truly striking: a charming tree-lined driveway, punctuated by centuries-old cypresses, leads to the property entrance, setting the tone for the exclusive setting that awaits. A lush green perimeter envelops the entire estate, shielding it from prying eyes and creating an oasis of absolute tranquility, in close harmony with the natural environment.
Of particular note is the large, independent secondary building—a true architectural gem.
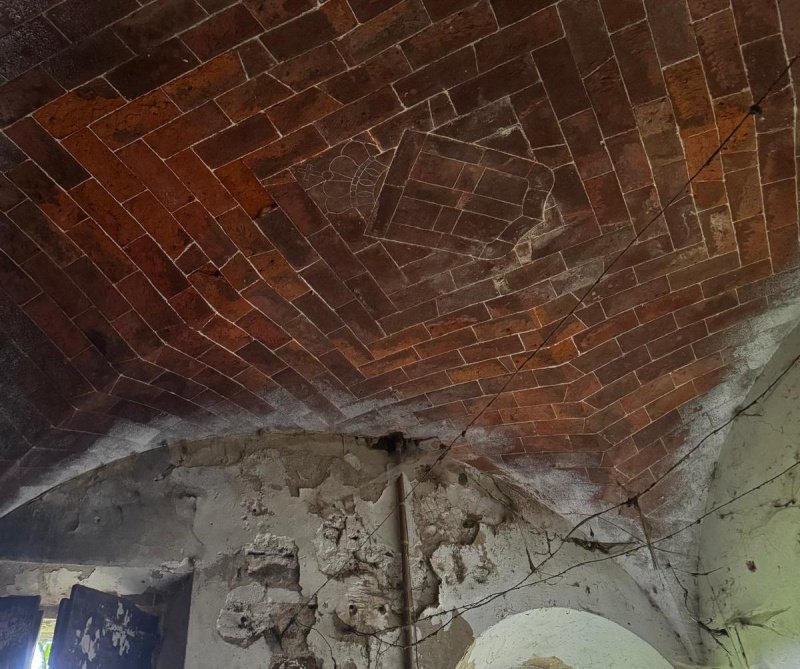
The property stands out for its magnificent original arches and generous interior ceiling heights.
The location is excellent; the property is situated:
approximately 5 km from Valdichiana Village;
approximately 5 km from the Valdichiana A1 motorway exit;
approximately 20 km from Cortona;
approximately 20 km from Montepulciano.
Please note that the location shown in the listing does not correspond to the property’s exact address. For further information, please contact the agency directly. Thank you.
Details
- Property Type
- Villa
- Condition
- To be restored
- Living area
- 480 m²
- Bedrooms
- 3
- Bathrooms
- 3
- Land
- 2.2 ha
- Energy Efficiency Rating
- Reference
- 586
Distance from:
Distances are calculated in a straight line
Information about Foiano della Chiana
- Elevation
- 318 m a.s.l.
- Total area
- 40.7826 km²
- Landform
- Inland hill
- Population
- 8997
Map
The property is located within the highlighted Municipality.
The advertiser has chosen not to show the exact location of this property.
Google Satellite View©
Contact Agent

TUSCANY INSIDE REAL ESTATE
LOC. MONTAUTO AIANO, 30A, San Gimignano, Siena
+39 335 829 8214
What do you think of this advert’s quality?
Help us improve your Gate-away experience by giving a feedback about this advert.
Please, do not consider the property itself, but only the quality of how it is presented.