1,330,000 €
9 bedrooms villa, 723 m² Marciano della Chiana, Arezzo (province)
Main Features
Description
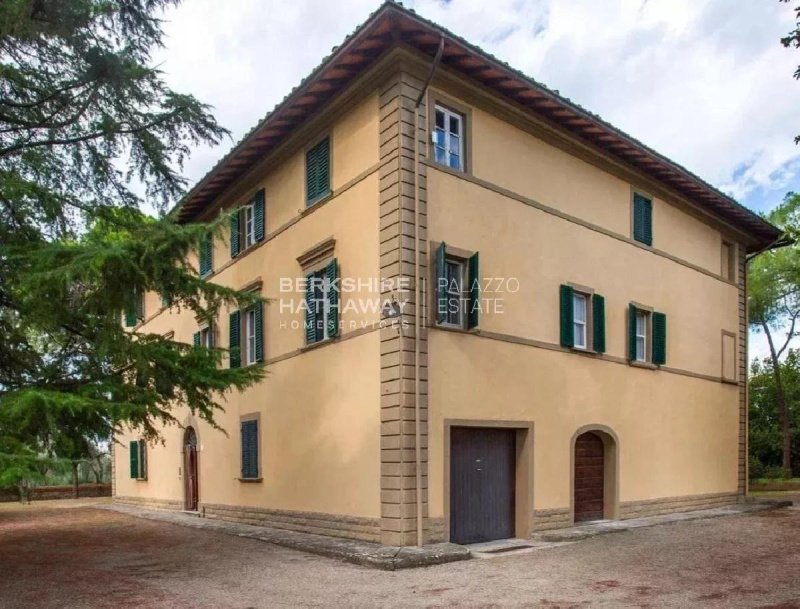
Just a short walk from the historic centre of Marciano della Chiana, a short distance from Arezzo, in a convenient and prime location close to all the main amenities – banks, restaurants, bars and shops – this historic residence of great charm and prestige is now for sale.
The manor house is ideal as an exclusive private residence or, thanks to its spacious layout and the property’s features, as a high-end hospitality facility. It comprises three buildings totalling 20 rooms, with a total area of 723 square metres, set in surroundings of rare beauty and tranquillity.
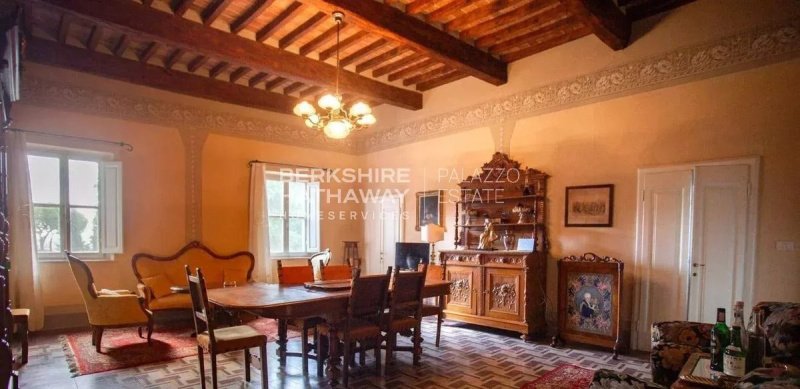
The stately villa, measuring 519 square metres, is spread over three floors and was renovated in 2010. It is in good condition and retains the historic character of the property intact, enhanced by terracotta floors, splendid exposed beams and spacious rooms.
The ground floor houses the reception and service areas: an elegant, spacious reception hall, a private sitting room, three cellars, a utility room, two studies and two garages.
On the first floor, the main floor and the very heart of the residence, there is a spacious drawing room offering direct access to the consecrated private chapel, an elegant dining room, a kitchen with a fireplace and a living room. This floor also comprises four bedrooms and two bathrooms.
The chapel is a particularly prestigious and rare feature: consecrated and situated within the villa, it is accessible from the main drawing room and allows for the celebration of weddings, communions and private masses, lending the property a further sense of exclusivity.
On the second floor there are a further three bedrooms, two bathrooms and spacious attics with habitable ceiling heights which, subject to inspection and authorisation, could be converted for alternative use.
The property is completed by a 21-square-metre lemon house, currently used as a tool shed, and two agricultural outbuildings totalling 183 square metres, currently unused, but offering significant potential for redevelopment.
The property is set within a well-maintained garden of 4,725 square metres, offering ample green space and a high degree of privacy, with the possibility of building a swimming pool, which would be ideal to complement the outdoor areas. The property comprises a total of 26,342 square metres of land, including the garden, of which 7,300 square metres are planted with a prized olive grove comprising 120 olive trees and 14,000 square metres are arable land.
The property has two separate entrances: the first, the historic tree-lined entrance, leads directly to the villa; the second, situated at the rear of the building, provides convenient access to the garage and service areas.
The villa is equipped with independent natural gas heating, mains water and a private well used for irrigation. Energy Performance Certificate – class G.
The location allows for quick access to Tuscany’s main towns and transport links:
• Motorway: approx. 5 minutes
• Arezzo: approx. 30 minutes
• Cortona: approx. 30 minutes
• Siena: approx. 50 minutes
• Florence Airport: approx. 1 hour and 10 minutes
• Pisa: approx. 2 hours
• Bologna: approx. 2 hours
A property of rare elegance and extraordinary potential, where the charm of a historic residence combines with the opportunity to create a private home of the finest quality or an exclusive hospitality venue.
Details
- Property Type
- Villa
- Condition
- Completely restored/Habitable
- Living area
- 723 m²
- Bedrooms
- 9
- Bathrooms
- 4
- Land
- 2.6 ha
- Garden
- 4,725 m²
- Energy Efficiency Rating
- Reference
- ito3149
Distance from:
Distances are calculated in a straight line
Information about Marciano della Chiana
- Elevation
- 320 m a.s.l.
- Total area
- 23.6945 km²
- Landform
- Inland hill
- Population
- 3472
Map
The property is located within the highlighted Municipality.
The advertiser has chosen not to show the exact location of this property.
Google Satellite View©
Contact Agent

Berkshire Hathaway HomeServices Palazzo Estate
Via Domenico Fontana, 1 , Como, COMO
+39 031 263191 / +39 02 84929202
What do you think of this advert’s quality?
Help us improve your Gate-away experience by giving a feedback about this advert.
Please, do not consider the property itself, but only the quality of how it is presented.