750,000 €
4 bedrooms country house, 258 m² Monte San Savino, Arezzo (province)
Main Features
Description
MONTE SAN SAVINO, STONE VILLA WITH LEMON HOUSE.
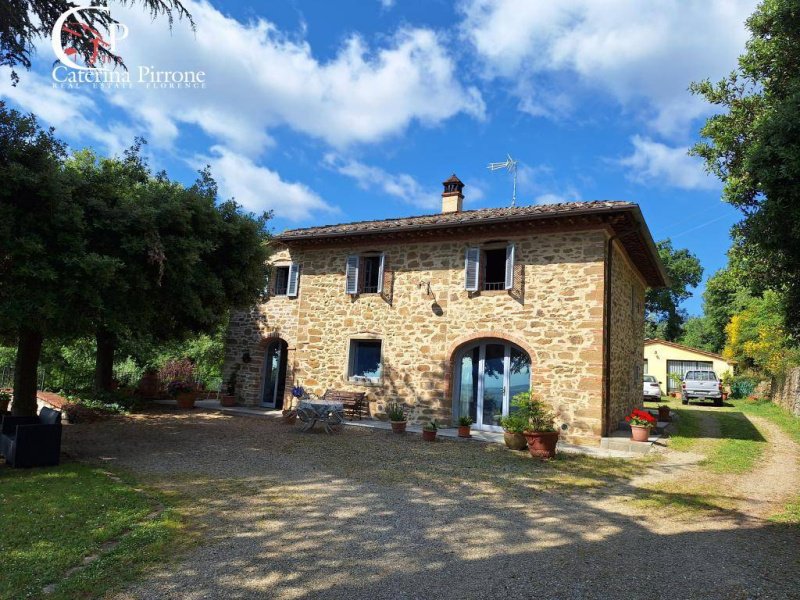
Monte San Savino, farmhouse complex for sale in the countryside.
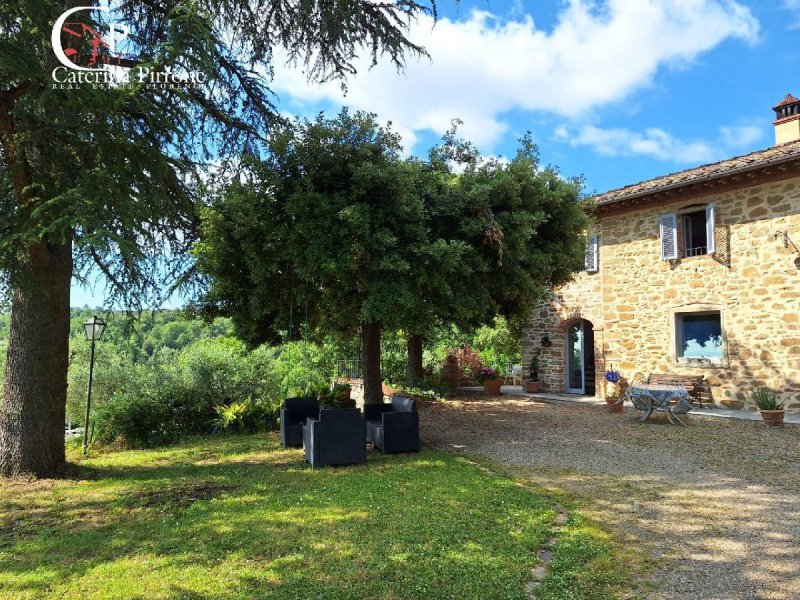
The main building, measuring 204 square meters, has stone facades on one side and plastered walls on the other, both in good condition. Inside, the ground floor features a double living room with exposed wooden beams, a beautiful archway, and a wood-burning stove; a spacious and fully equipped kitchen with a large wooden dining table. Next to the kitchen is a small sitting room with access to the garden tables. The staircase leads to the first and last floor, with three bedrooms furnished with period furniture, terracotta floors, and panoramic windows offering spectacular views of the village and surrounding countryside. Three colorful and functional bathrooms with ceramic fixtures are also available.
The second building, measuring 54 sq m, was renovated in 2024. It comprises a kitchen-living room, bathroom, and a bedroom, as well as a terrace.
The third building, measuring 41 m2, is registered as C6 and is used as a storage facility for agricultural equipment and machinery. It has a photovoltaic system of approximately 4 kWh (since 2013).
Between the warehouse and the main house is a wonderful brick BBQ.
The fourth building is a lemon house.
The property, with three access gates, is surrounded by a garden/olive grove of approximately 6,000 square meters, rich in aromatic plants and cypress trees.
Near the house, but with maximum privacy, there is a lemon house with a beautiful 5x10 m swimming pool built in 2001.
Euro 750,000 CP56
Monte San Savino, farmhouse complex for sale in the countryside.
The main building, measuring 204 square meters, has stone facades on one side and plastered walls on the other, both in good condition. Inside, the ground floor features a double living room with exposed wooden beams, a beautiful archway, and a wood-burning stove; a spacious and fully equipped kitchen with a large wooden dining table. Next to the kitchen is a small sitting room with access to the garden tables. The staircase leads to the first and last floor, with three bedrooms furnished with period furniture, terracotta floors, and panoramic windows offering spectacular views of the village and surrounding countryside. Three colorful and functional bathrooms with ceramic fixtures are also available.
The second building, measuring 54 sq m, was renovated in 2024. It comprises a kitchen-living room, bathroom, and a bedroom, as well as a terrace.
The third building, measuring 41 m2, is registered as C6 and is used as a storage facility for agricultural equipment and machinery. It has a photovoltaic system of approximately 4 kWh (since 2013).
Between the warehouse and the main house is a wonderful brick BBQ.
The fourth building is a lemon house.
The property, with three access gates, is surrounded by a garden/olive grove of approximately 6,000 square meters, rich in aromatic plants and cypress trees.
Near the house, but with maximum privacy, there is a lemon house with a beautiful 5x10 m swimming pool built in 2001.
Euro 750,000 CP56
Details
- Property Type
- Country house
- Condition
- Completely restored/Habitable
- Living area
- 258 m²
- Bedrooms
- 4
- Bathrooms
- 4
- Land
- 1 m²
- Garden
- 6,339 m²
- Energy Efficiency Rating
- Reference
- CP56
Distance from:
Distances are calculated in a straight line
Information about Monte San Savino
- Elevation
- 330 m a.s.l.
- Total area
- 89.8061 km²
- Landform
- Inland hill
- Population
- 8540
Map
The property is located within the highlighted Municipality.
The advertiser has chosen not to show the exact location of this property.
Google Satellite View©
Contact Agent

Caterina Pirrone Immobiliare
viale Europa, 101, FIRENZE, Firenze
+39 338 569 6609
What do you think of this advert’s quality?
Help us improve your Gate-away experience by giving a feedback about this advert.
Please, do not consider the property itself, but only the quality of how it is presented.