960,000 €
6 bedrooms villa, 477 m² Montevarchi, Arezzo (province) Chianti
Chianti
Main Features
Description
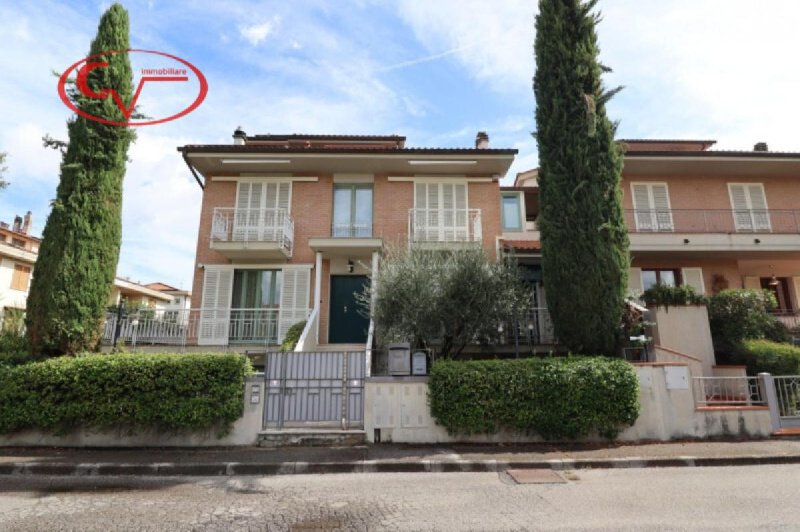
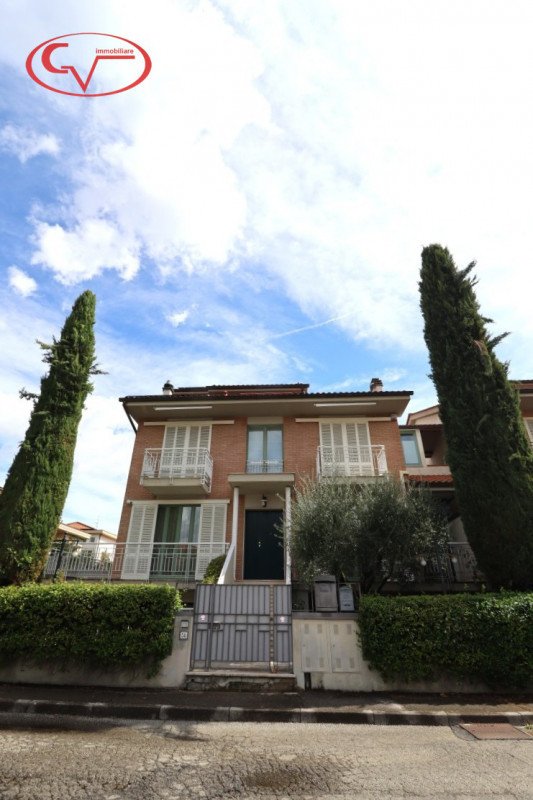
In one of the most exclusive areas of Montevarchi, near via Vespucci, we offer for sale a splendid modern villa of ample size (477 sq m total), immersed in greenery and characterised by elegance and brightness. The property is divided into two main dwellings plus a third independent building currently registered as a warehouse/garage but already prepared to be used as further accommodation.
The first dwelling develops between a slightly raised semi-basement floor – which overlooks the splendid private park directly – and the upper floor: on the lower level we find a large open-space living room connected to the kitchen-dining room, a multi-purpose room ideal for a study or home gym, a windowed bathroom and various service rooms; upstairs there are two spacious double bedrooms, modern double bathrooms, a private study and a panoramic terrace perfect for moments of outdoor relaxation.
The second unit is instead located on the first and second floors: here we are welcomed by a bright living area with a contemporary living/dining room thanks to the large windows that give visual continuity with the surrounding greenery. The apartment is completed by a separate, livable kitchen, two very functional bedrooms, an elegant bathroom and further terrace; on the upper floor there is also an additional versatile space suitable for both a guest room and a hobby room.
The third property consists of a completely independent building comprising an open-space living room/kitchen, two bedrooms and a complete bathroom: an optimal solution also for those looking for multi-functional spaces or wish to create a private dependance or home/professional studio.
Externally, the villa enjoys automated driveway access on a private driveway with several parking spaces within the property. The planted garden/park guarantees absolute privacy while being located in the most prestigious urban context of the municipality. The interior finishes are refined in detail (parquet flooring in the main rooms; white sliding window frames; refined settings) while the generous sizes allow maximum personalization of the spaces according to every family or work need.
Unique solution ideal both as a main plurifamiliar residence and high-profile real estate investment! Contact us immediately at our CV Immobiliare agency to receive more information or book an exclusive visit.
This text has been automatically translated using AI.
Details
- Property Type
- Villa
- Condition
- Completely restored/Habitable
- Living area
- 477 m²
- Bedrooms
- 6
- Bathrooms
- 6
- Garden
- 500 m²
- Energy Efficiency Rating
- Reference
- 8602
Distance from:
Distances are calculated in a straight line
Information about Montevarchi
- Elevation
- 144 m a.s.l.
- Total area
- 56.6334 km²
- Landform
- Inland hill
- Population
- 24060
Map
The property is located within the highlighted Municipality.
The advertiser has chosen not to show the exact location of this property.
Google Satellite View©
Contact Agent

Centro Immobiliare Valdarno S.r.l.
Via Giacomo Leopardi 31, Montevarchi, Arezzo
+39 055982550 / +39 0559198408
What do you think of this advert’s quality?
Help us improve your Gate-away experience by giving a feedback about this advert.
Please, do not consider the property itself, but only the quality of how it is presented.