1,600,000 €
3 bedrooms country house, 370 m² Terranuova Bracciolini, Arezzo (province)
Main Features
Description
Farm located in the countryside of Terranuova Bracciolini in one of the most authentic agricultural and wine-growing areas of Tuscany; a place where nature still dominates the landscape and time seems to flow at a different pace, an oasis of peace far from the frenetic rhythms of the city.
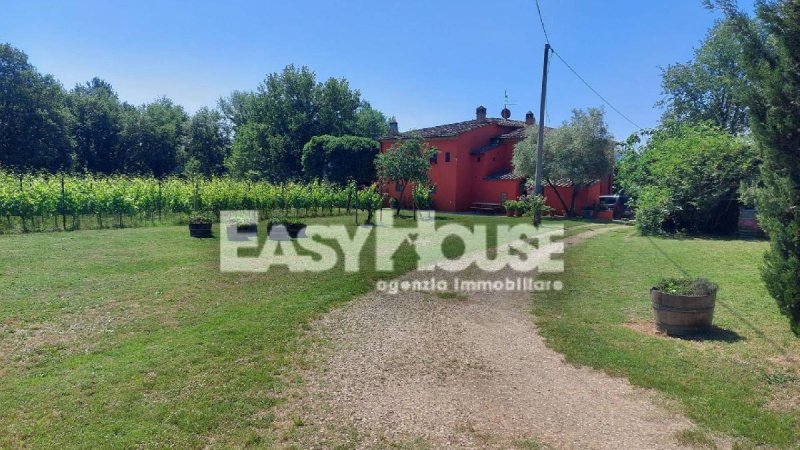
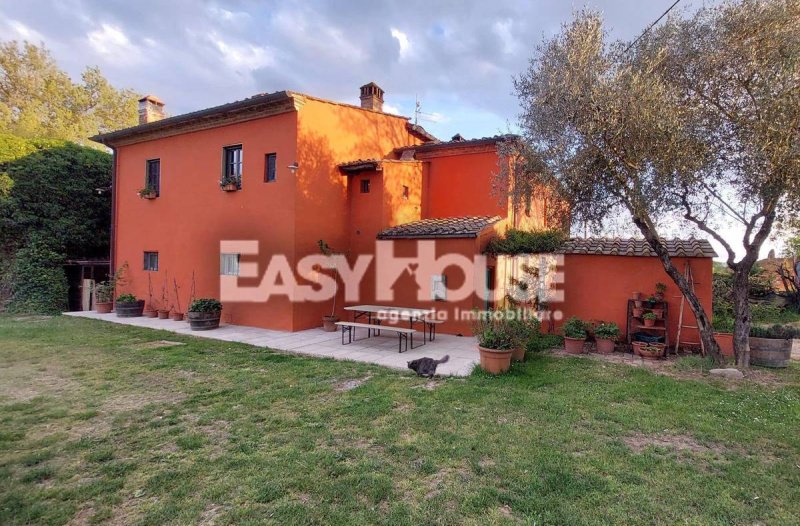
The property develops around the central core consisting of the farmhouse completely and finely renovated, preserving the typical characteristics of Tuscan tradition, and the agricultural outbuildings to be renovated, all surrounded by a large courtyard/garden. Around the heart of the farm, within a radius of 500 meters, over 10 hectares of agricultural and forest land develop (approximately 3.6 hectares of vineyards, 6 hectares of arable land, and 3.5 hectares of woodland). Completing the property is the cellar located less than 5 minutes from the farmhouse.
In detail, the farmhouse, arranged on two floors, has a total area of approximately 370 square meters; on the first floor is the residence with internal access from original stone stairs, consisting of a double living room with the presence of an ancient oven, a large eat-in kitchen, three bedrooms, a storage room, a bathroom, and the predisposition for a second bathroom with anteroom. The ground floor consists of several rooms all with heights around 3.00 mt currently used as an entrance, cellars and tasting rooms with the presence of a bathroom with anteroom.
The rooms on both the ground and first floors are characterized by walls partly hand-plastered and partly left in stone and exposed brickwork, which give the spaces an authentic atmosphere and great charm. Rooms ideal for welcoming guests, organizing tastings or developing projects related to hospitality and the enhancement of the territory.
Adjacent to the house is a barn to be completely renovated with a gross area of 25 square meters with a gable roof with a height at the ridge of 5.90 mt.
Always in the courtyard of the house there is an annex former pigsty, also to be renovated, with a gross area of 86 square meters and a shed of approximately 35 square meters.
In the immediate vicinity of the house, in one of the agricultural lands, there is an outbuilding with a single slope of approximately 45 square meters used as a tool shed.
The above-mentioned outbuildings represent an important reserve of potential for future developments; the existing volumes can in fact be suitable for multiple destinations with their recovery through a design study.
The courtyard/garden around the farmhouse, which extends for approximately 1 hectare, constitutes one of its most valuable elements, as the almost flat conformation and generous spaces allow for multiple uses such as the creation of a swimming pool, a riding stable, a tennis court, parking areas and a large garden.
Very interesting is the possibility of connecting the courtyard/garden, through a short walk in the woods, to two plots of land immersed in nature; an ideal solution for horses, small farms, specialized cultivation or other activities that require spaces separate from the residential area while remaining a short distance from the house.
The property is served by a private well; the water is subjected to a filtration and disinfection system by UV rays which allows its use as drinking water for domestic uses.
The cellar, a short distance from the farmhouse, is divided into two distinct and communicating rooms with a height of approximately 4.40 mt and an area of 130 square meters. The first room of approximately 75 square meters is currently used for vinification and storage operations, while the second room of approximately 55 square meters is used for aging and bottling. There is a bathroom with anteroom.
The cellar has a total storage capacity of 650 hectoliters distributed among containers of various types. In particular, there are approximately...
The property develops around the central core consisting of the farmhouse completely and finely renovated, preserving the typical characteristics of Tuscan tradition, and the agricultural outbuildings to be renovated, all surrounded by a large courtyard/garden. Around the heart of the farm, within a radius of 500 meters, over 10 hectares of agricultural and forest land develop (approximately 3.6 hectares of vineyards, 6 hectares of arable land, and 3.5 hectares of woodland). Completing the property is the cellar located less than 5 minutes from the farmhouse.
In detail, the farmhouse, arranged on two floors, has a total area of approximately 370 square meters; on the first floor is the residence with internal access from original stone stairs, consisting of a double living room with the presence of an ancient oven, a large eat-in kitchen, three bedrooms, a storage room, a bathroom, and the predisposition for a second bathroom with anteroom. The ground floor consists of several rooms all with heights around 3.00 mt currently used as an entrance, cellars and tasting rooms with the presence of a bathroom with anteroom.
The rooms on both the ground and first floors are characterized by walls partly hand-plastered and partly left in stone and exposed brickwork, which give the spaces an authentic atmosphere and great charm. Rooms ideal for welcoming guests, organizing tastings or developing projects related to hospitality and the enhancement of the territory.
Adjacent to the house is a barn to be completely renovated with a gross area of 25 square meters with a gable roof with a height at the ridge of 5.90 mt.
Always in the courtyard of the house there is an annex former pigsty, also to be renovated, with a gross area of 86 square meters and a shed of approximately 35 square meters.
In the immediate vicinity of the house, in one of the agricultural lands, there is an outbuilding with a single slope of approximately 45 square meters used as a tool shed.
The above-mentioned outbuildings represent an important reserve of potential for future developments; the existing volumes can in fact be suitable for multiple destinations with their recovery through a design study.
The courtyard/garden around the farmhouse, which extends for approximately 1 hectare, constitutes one of its most valuable elements, as the almost flat conformation and generous spaces allow for multiple uses such as the creation of a swimming pool, a riding stable, a tennis court, parking areas and a large garden.
Very interesting is the possibility of connecting the courtyard/garden, through a short walk in the woods, to two plots of land immersed in nature; an ideal solution for horses, small farms, specialized cultivation or other activities that require spaces separate from the residential area while remaining a short distance from the house.
The property is served by a private well; the water is subjected to a filtration and disinfection system by UV rays which allows its use as drinking water for domestic uses.
The cellar, a short distance from the farmhouse, is divided into two distinct and communicating rooms with a height of approximately 4.40 mt and an area of 130 square meters. The first room of approximately 75 square meters is currently used for vinification and storage operations, while the second room of approximately 55 square meters is used for aging and bottling. There is a bathroom with anteroom.
The cellar has a total storage capacity of 650 hectoliters distributed among containers of various types. In particular, there are approximately...
This text has been automatically translated using AI.
Details
- Property Type
- Country house
- Condition
- N/A
- Living area
- 370 m²
- Bedrooms
- 3
- Bathrooms
- 3
- Land
- 1 m²
- Energy Efficiency Rating
- 301,73 kwh_m2
- Reference
- 990
Distance from:
Distances are calculated in a straight line
Information about Terranuova Bracciolini
- Elevation
- 156 m a.s.l.
- Total area
- 85.5312 km²
- Landform
- Inland hill
- Population
- 12077
Map
The property is located within the highlighted Municipality.
The advertiser has chosen not to show the exact location of this property.
Google Satellite View©
Contact Agent

EH Agenzia Immobiliare
Via Girolamo del Borro, 3, Loro Ciufenna, Arezzo
+39 055 977772
What do you think of this advert’s quality?
Help us improve your Gate-away experience by giving a feedback about this advert.
Please, do not consider the property itself, but only the quality of how it is presented.